Residential
Medyar – The White Hills Residence
Medyar, Lebanon
- Location
- Medyar, Lebanon
- Year
- 2026
- Area
- 155–247 m² apartments / 210 m² roof residences
- Floors
- Ground + 2 floors + roof
- Units
- 14 residences
- Status
- Under construction
A premium residential development in Medyar, Lebanon, offering spacious apartments with gardens and terraces, sea and mountain views, landscaped surroundings, and high-end finishes.
Project Overview
The White Hills Residence is a premium residential development by Samhat Group located in Medyar, Lebanon.
Surrounded by greenery and open landscapes, the project combines contemporary architecture with a peaceful residential setting, offering both sea and mountain views and a strong connection to the surrounding environment.
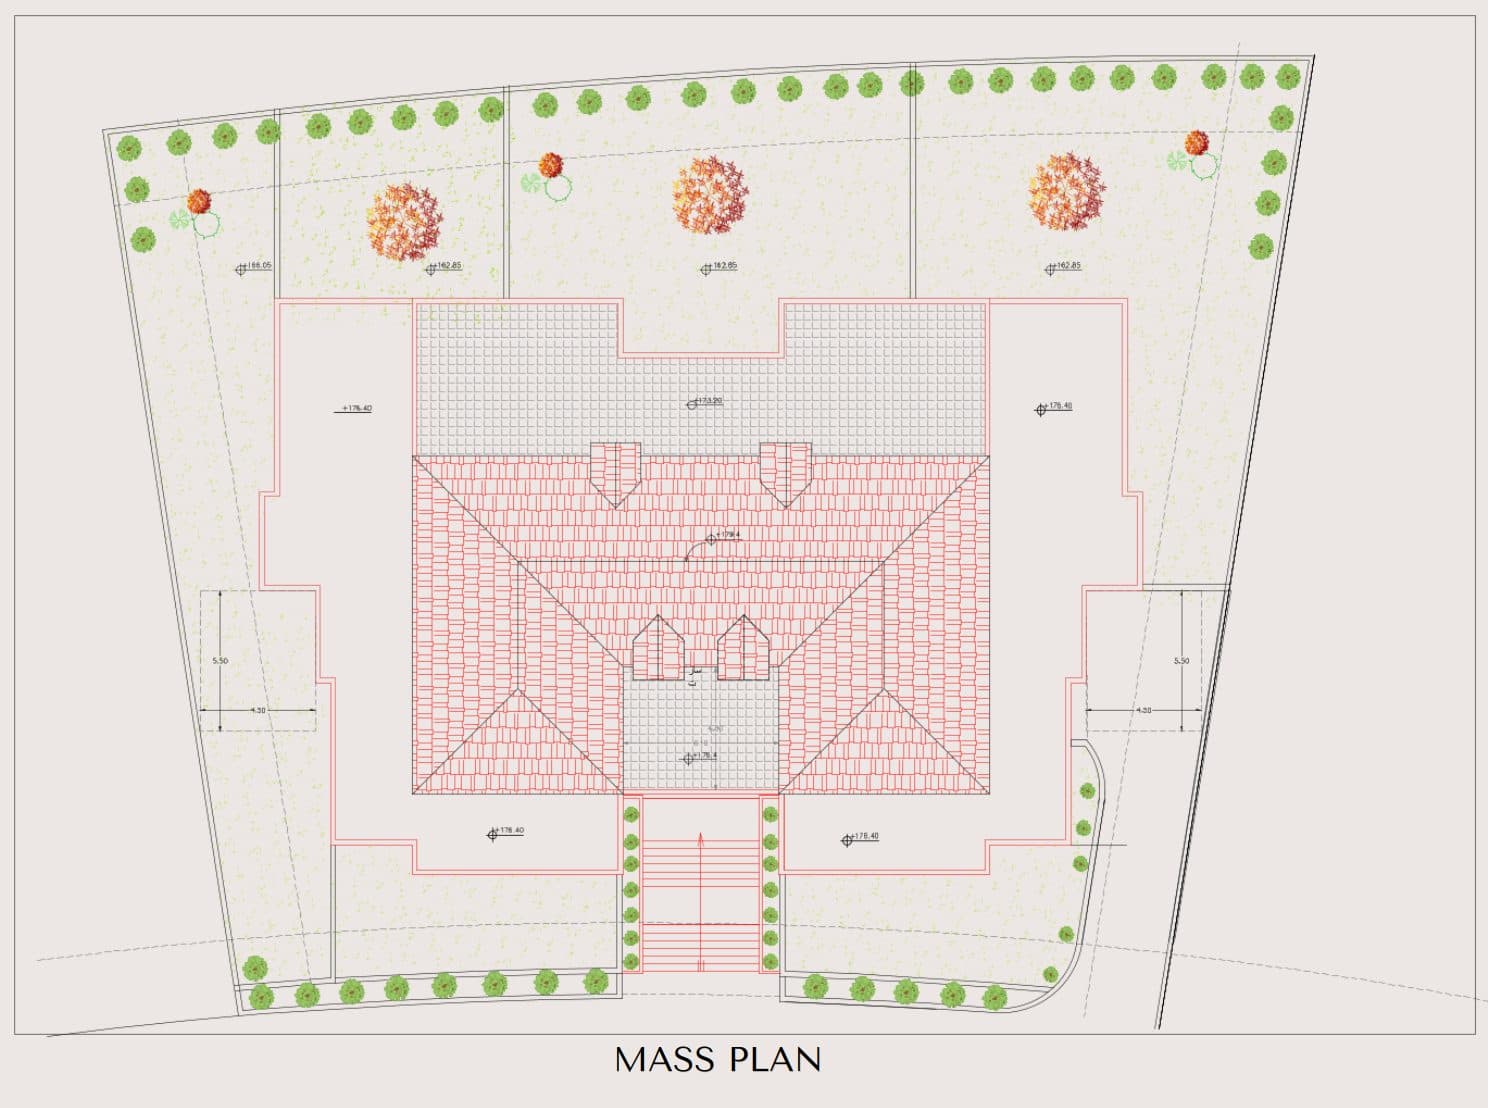
The development is composed of Block A and Block B, with private entrances, dedicated elevators, parking spaces, landscaped areas, and premium finishes.
Residential Options
The White Hills Residence offers a variety of apartment layouts ranging from 155 m² to 247 m², in addition to rooftop residences of 210 m².
Selected residences also include private gardens or spacious terraces.
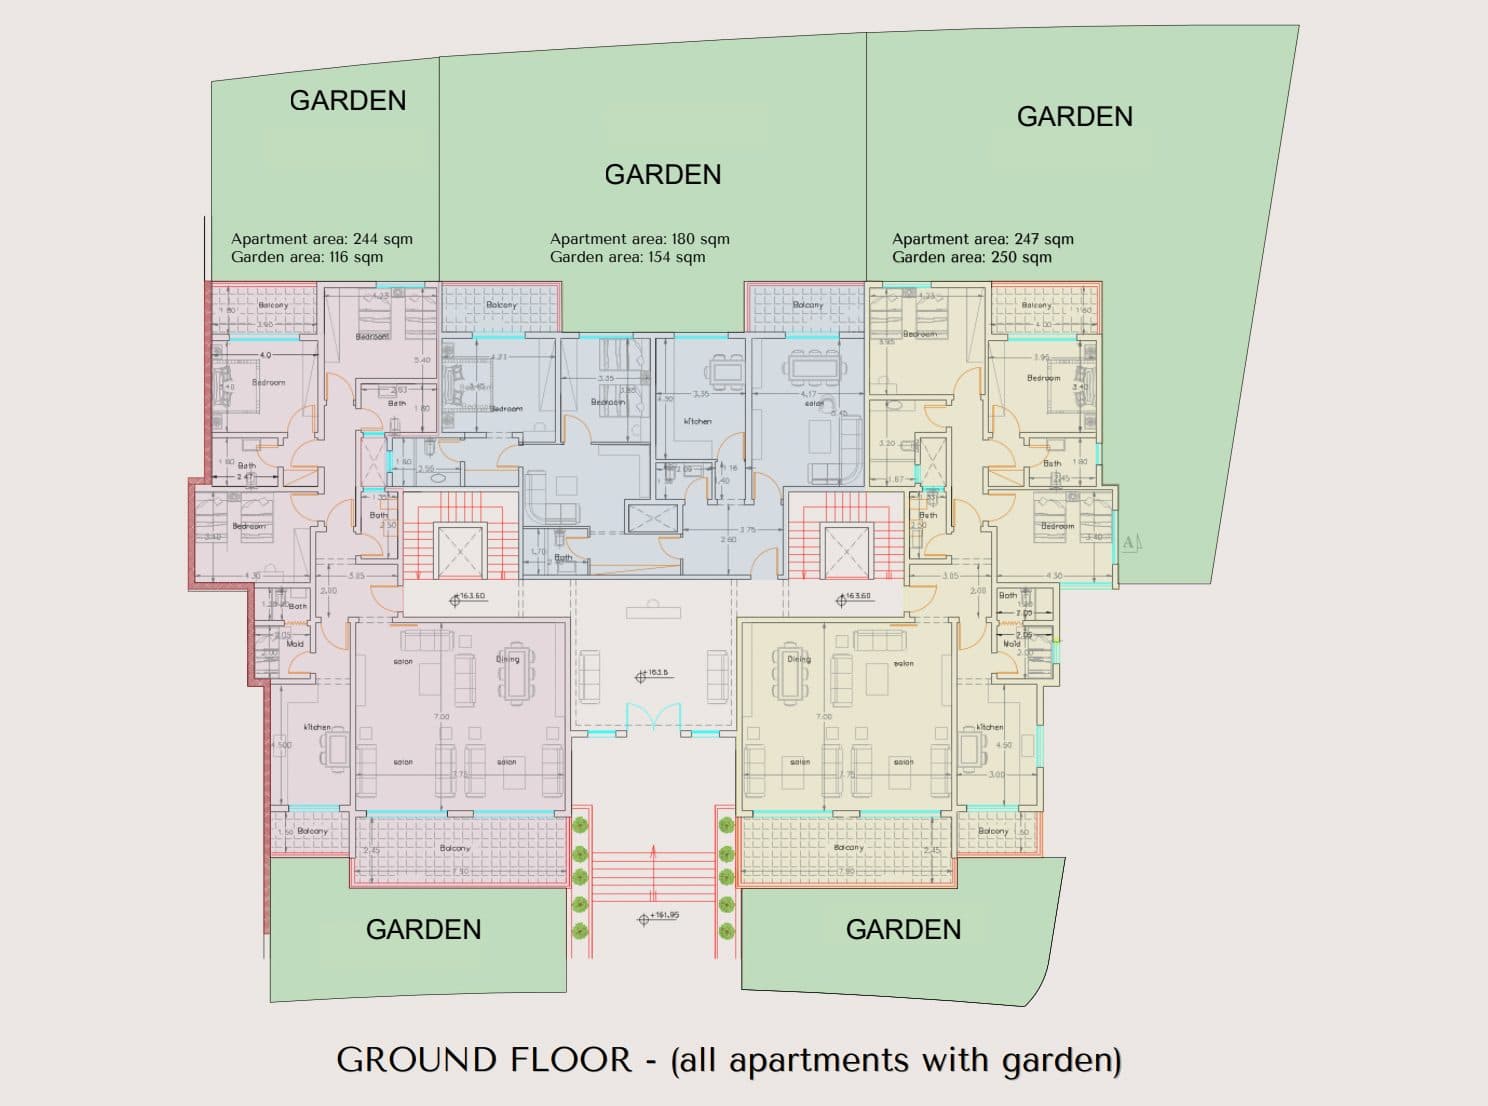
Ground Floor Residences
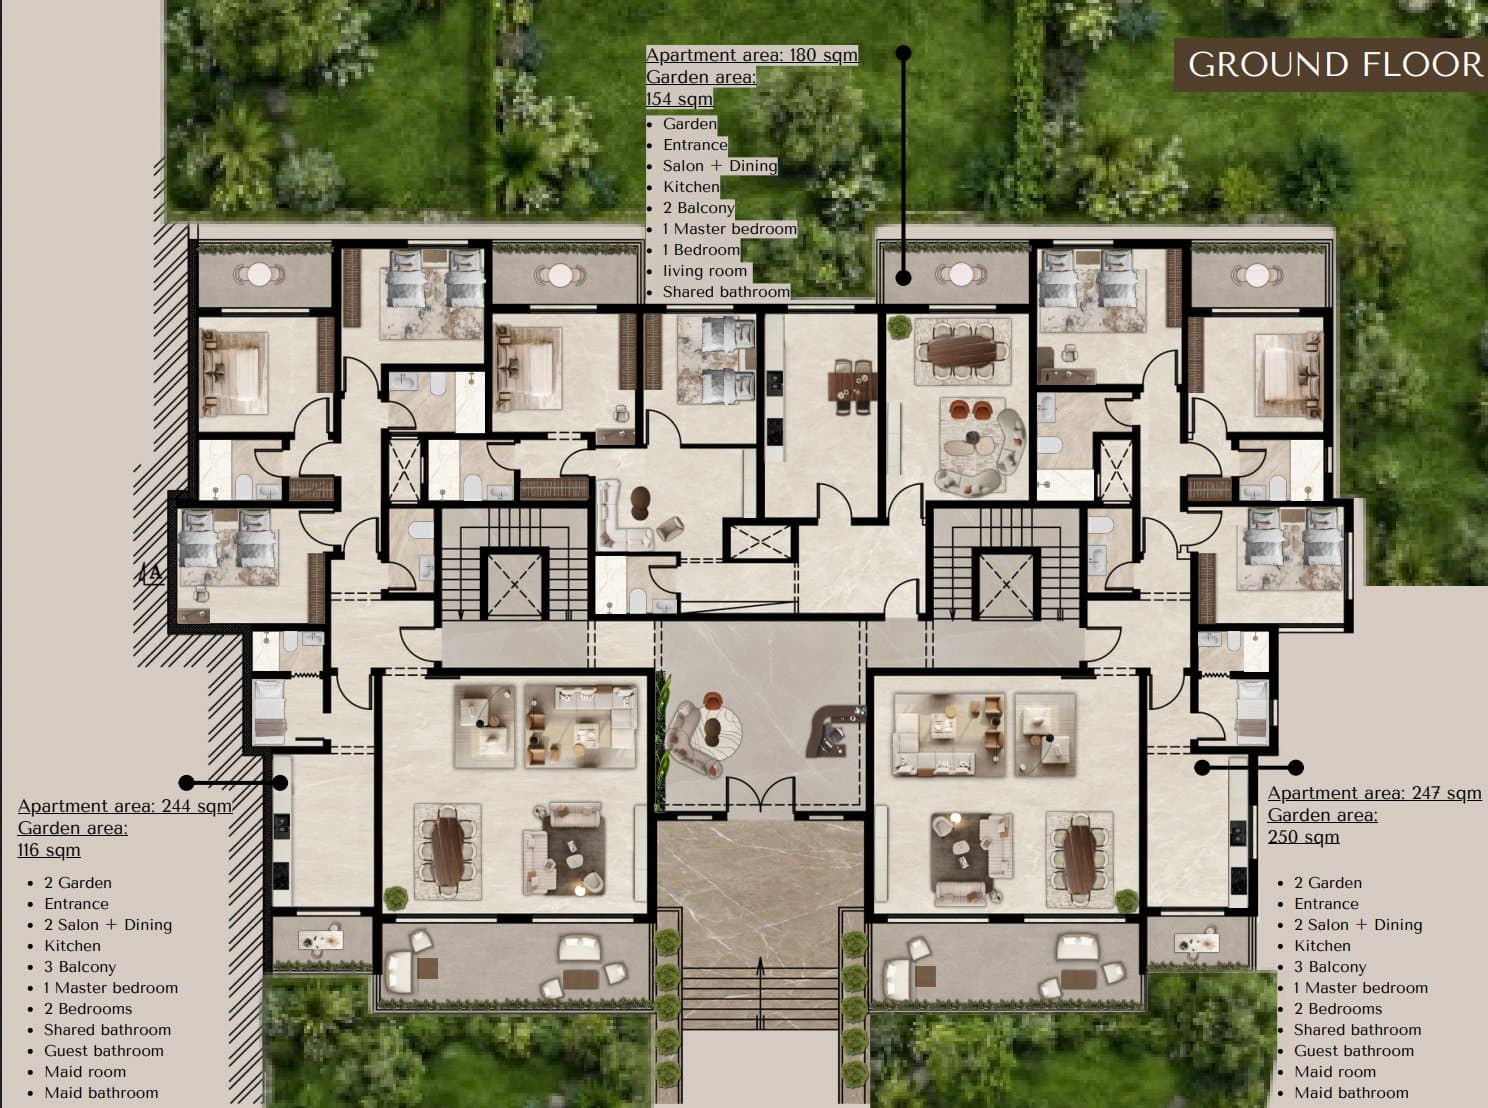
All ground-floor apartments benefit from private garden spaces.
Available layouts include:
- 244 m² apartment with 116 m² garden
- 180 m² apartment with 154 m² garden
- 247 m² apartment with 250 m² garden
The larger residences include generous reception areas, multiple bedrooms, balconies, service spaces, and private outdoor areas.
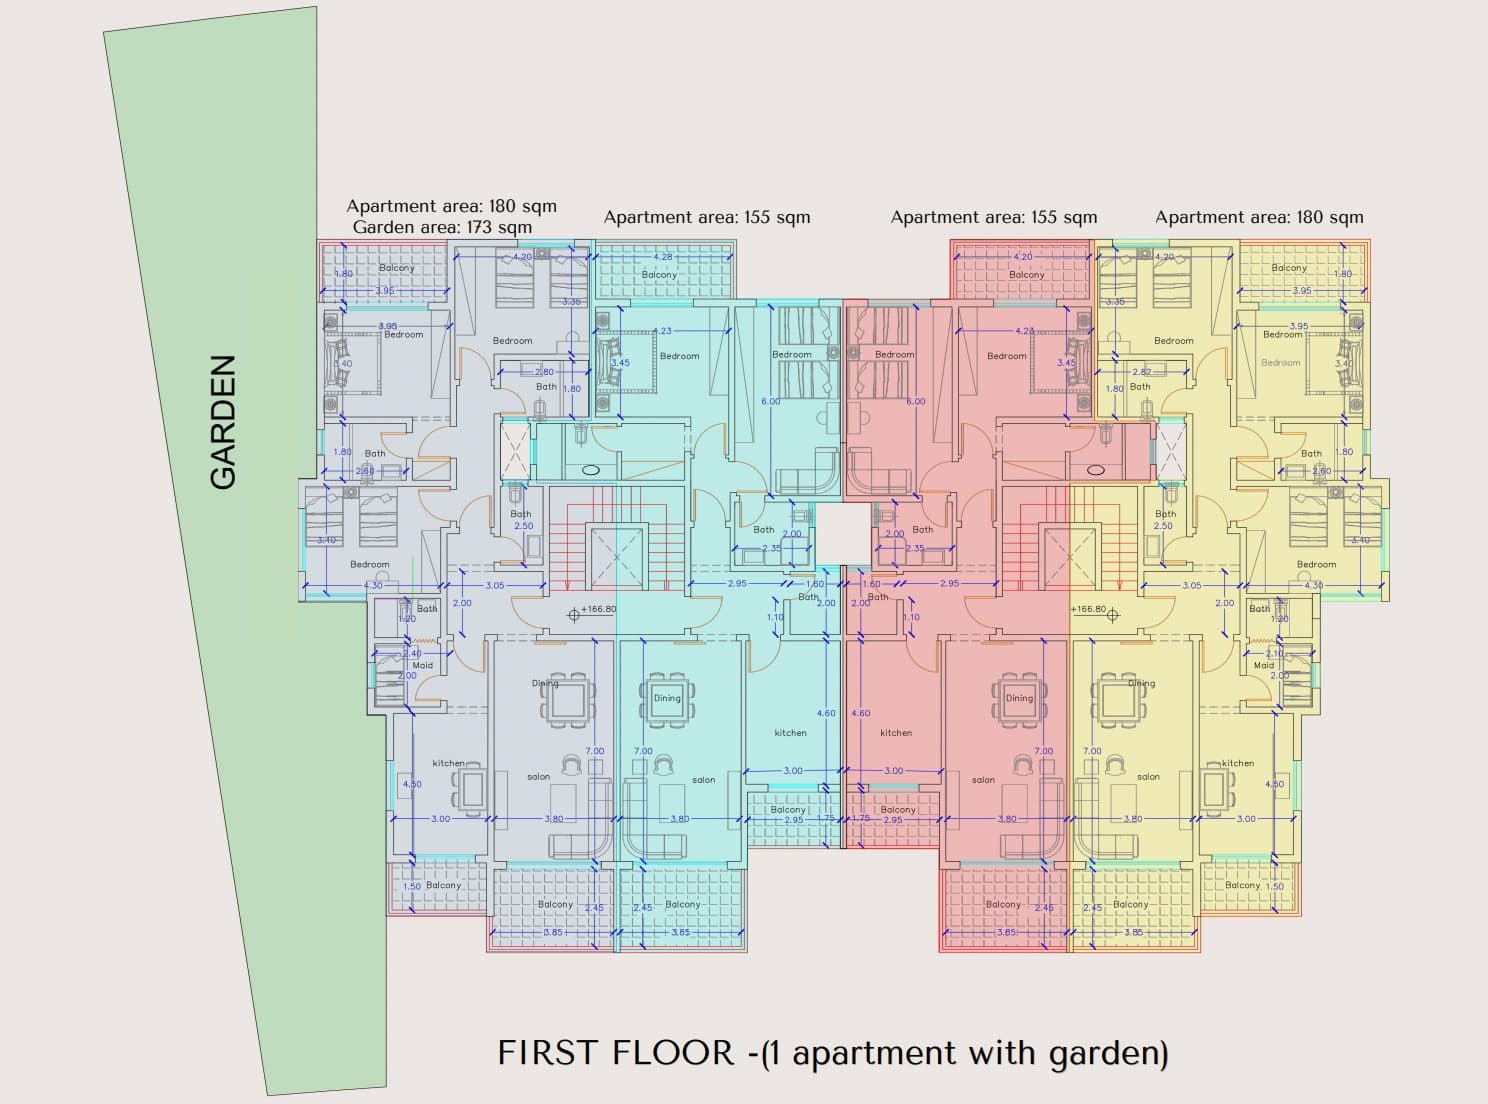
First Floor Residences
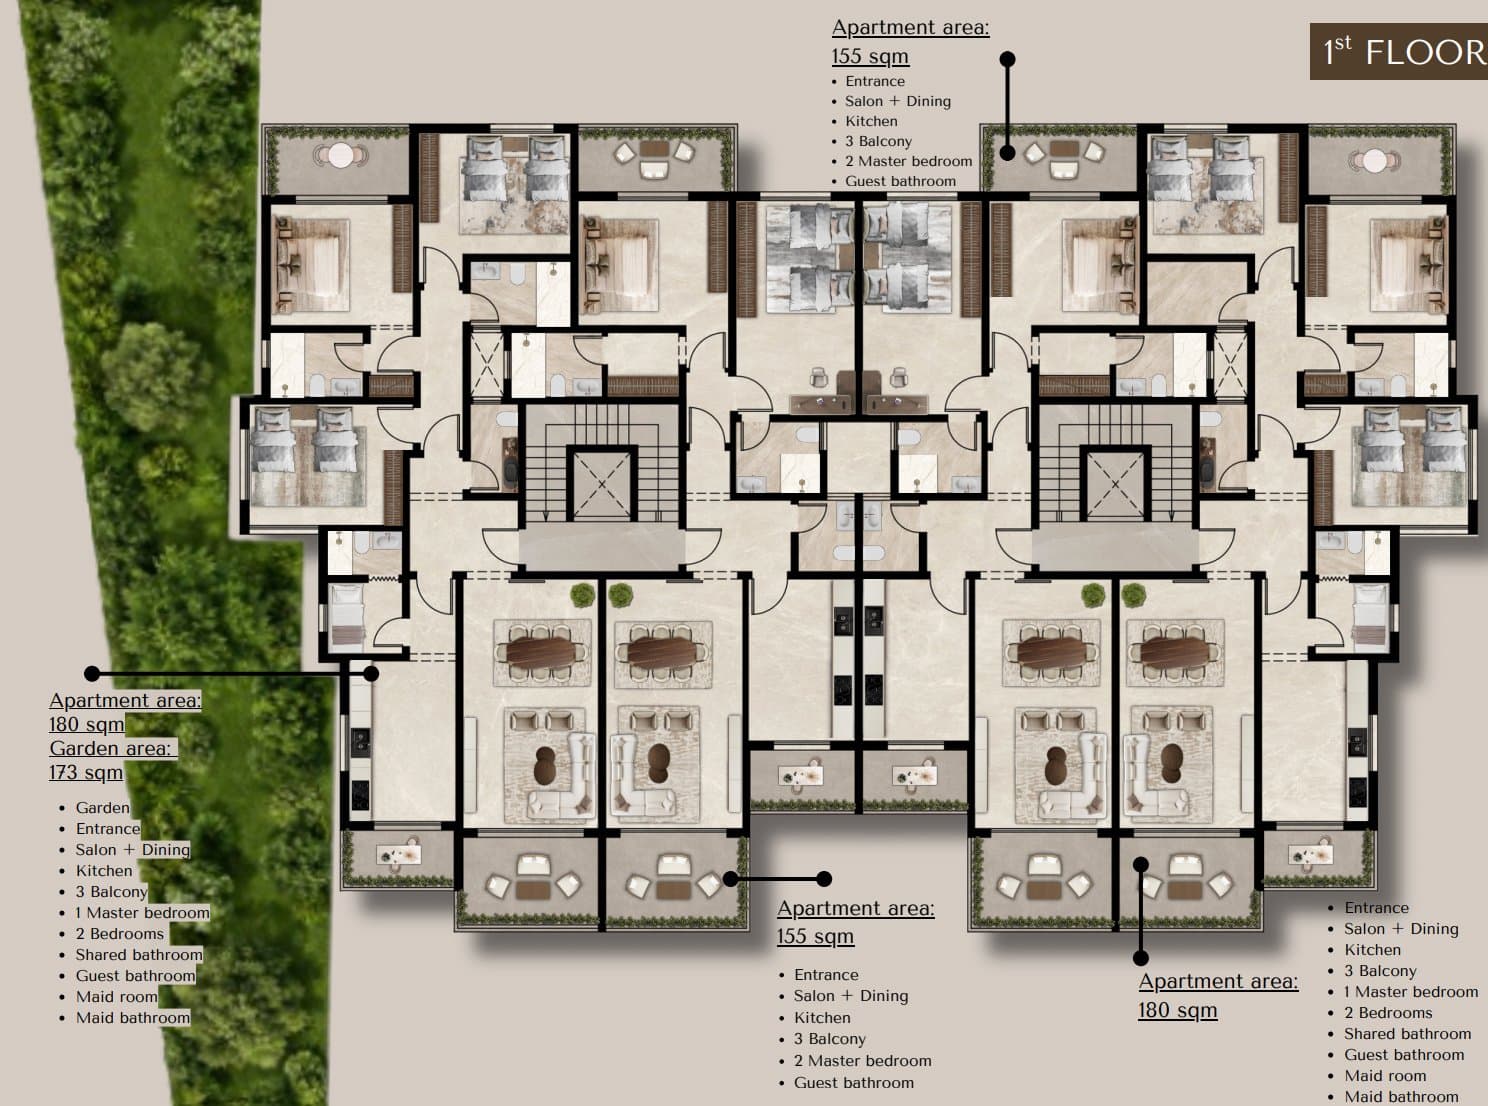
The first floor offers:
- 180 m² apartment with 173 m² garden
- 155 m² apartments
- 180 m² apartment
Layouts are designed with spacious salon and dining areas, kitchens, balconies, master bedrooms, and practical service spaces.
Second Floor Residences
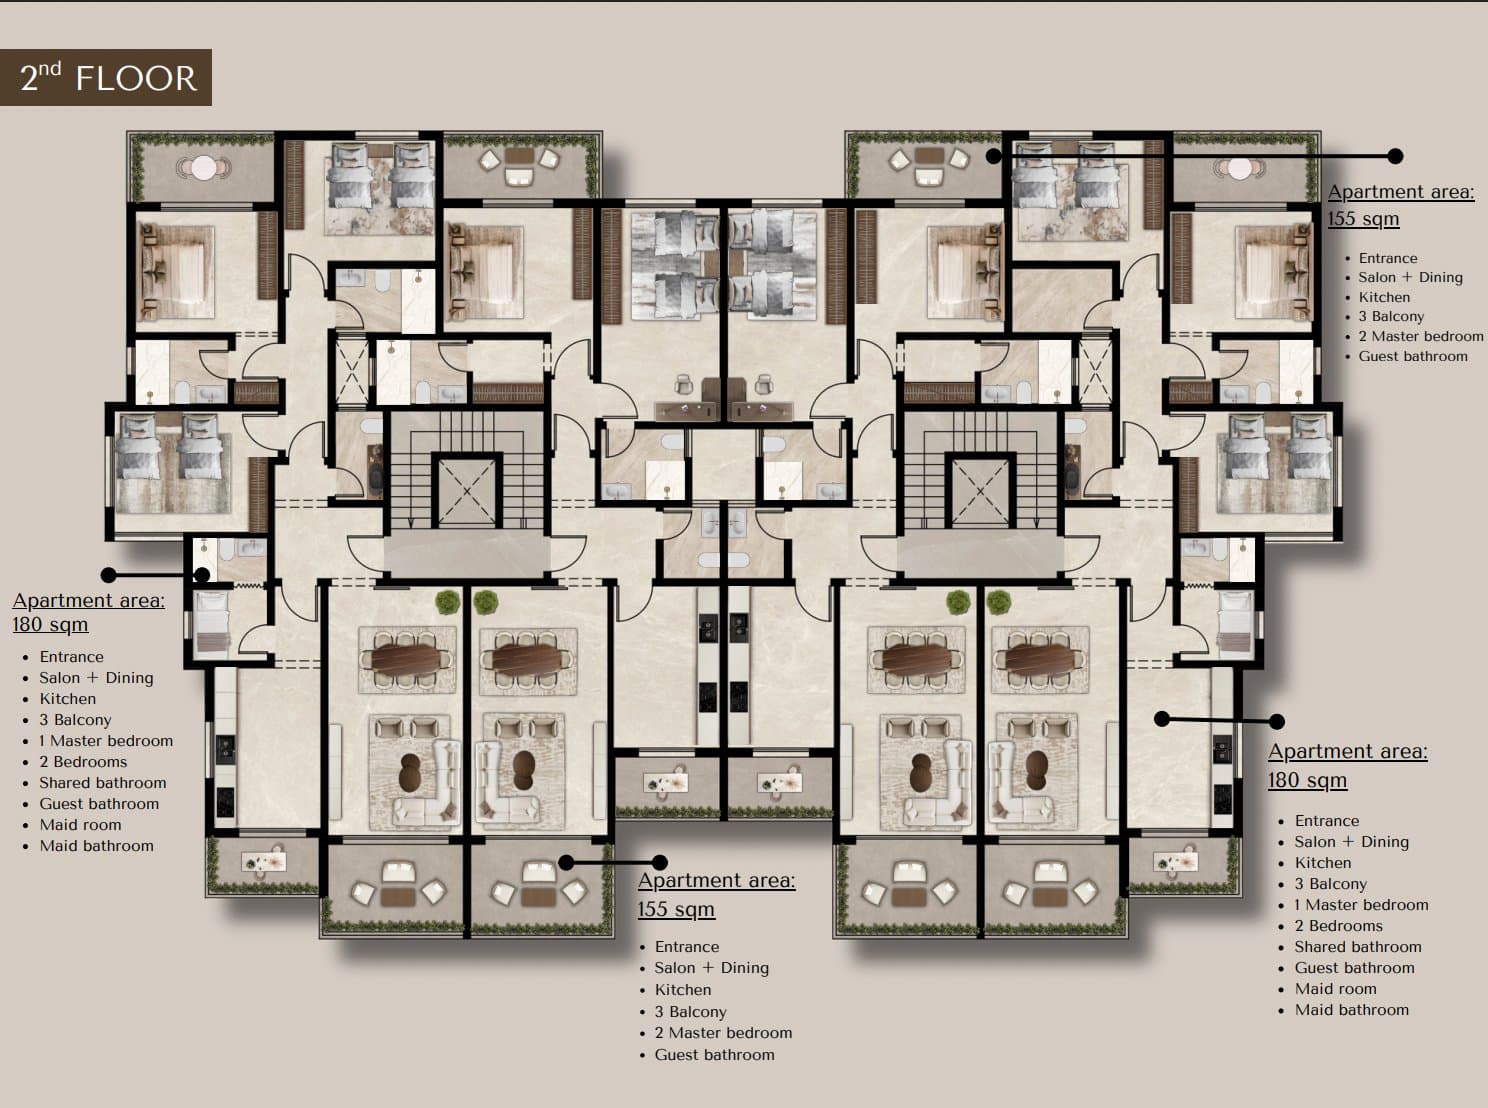
The second floor includes:
- 180 m² apartments
- 155 m² apartments
These residences combine efficient planning with spacious living areas, private balconies, and comfortable bedroom configurations.
Roof Residences
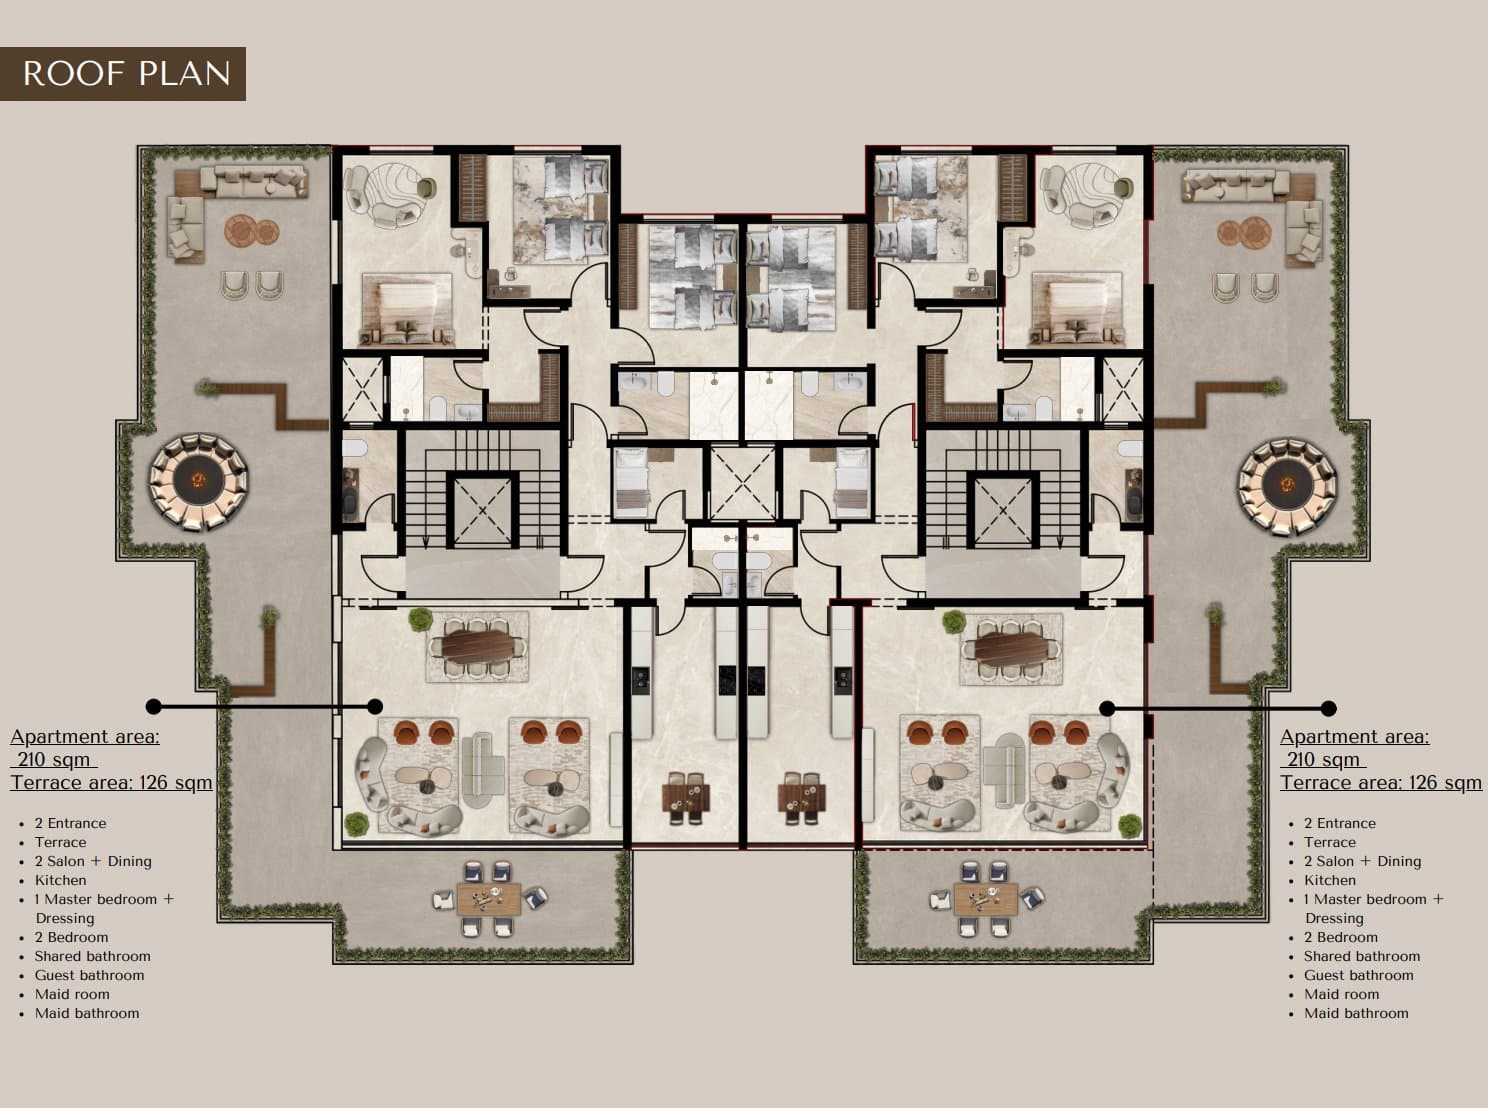
The roof level features two spacious residences, each offering:
- 210 m² interior area
- 126 m² terrace
- 2 entrances
- Terrace
- 2 salon and dining areas
- Kitchen
- 1 master bedroom with dressing area
- 2 additional bedrooms
- Shared bathroom
- Guest bathroom
- Maid’s room
- Maid’s bathroom
Key Features
- Block A and Block B
- Sea views
- Mountain views
- Private entrance for each block
- Dedicated elevator for each entrance
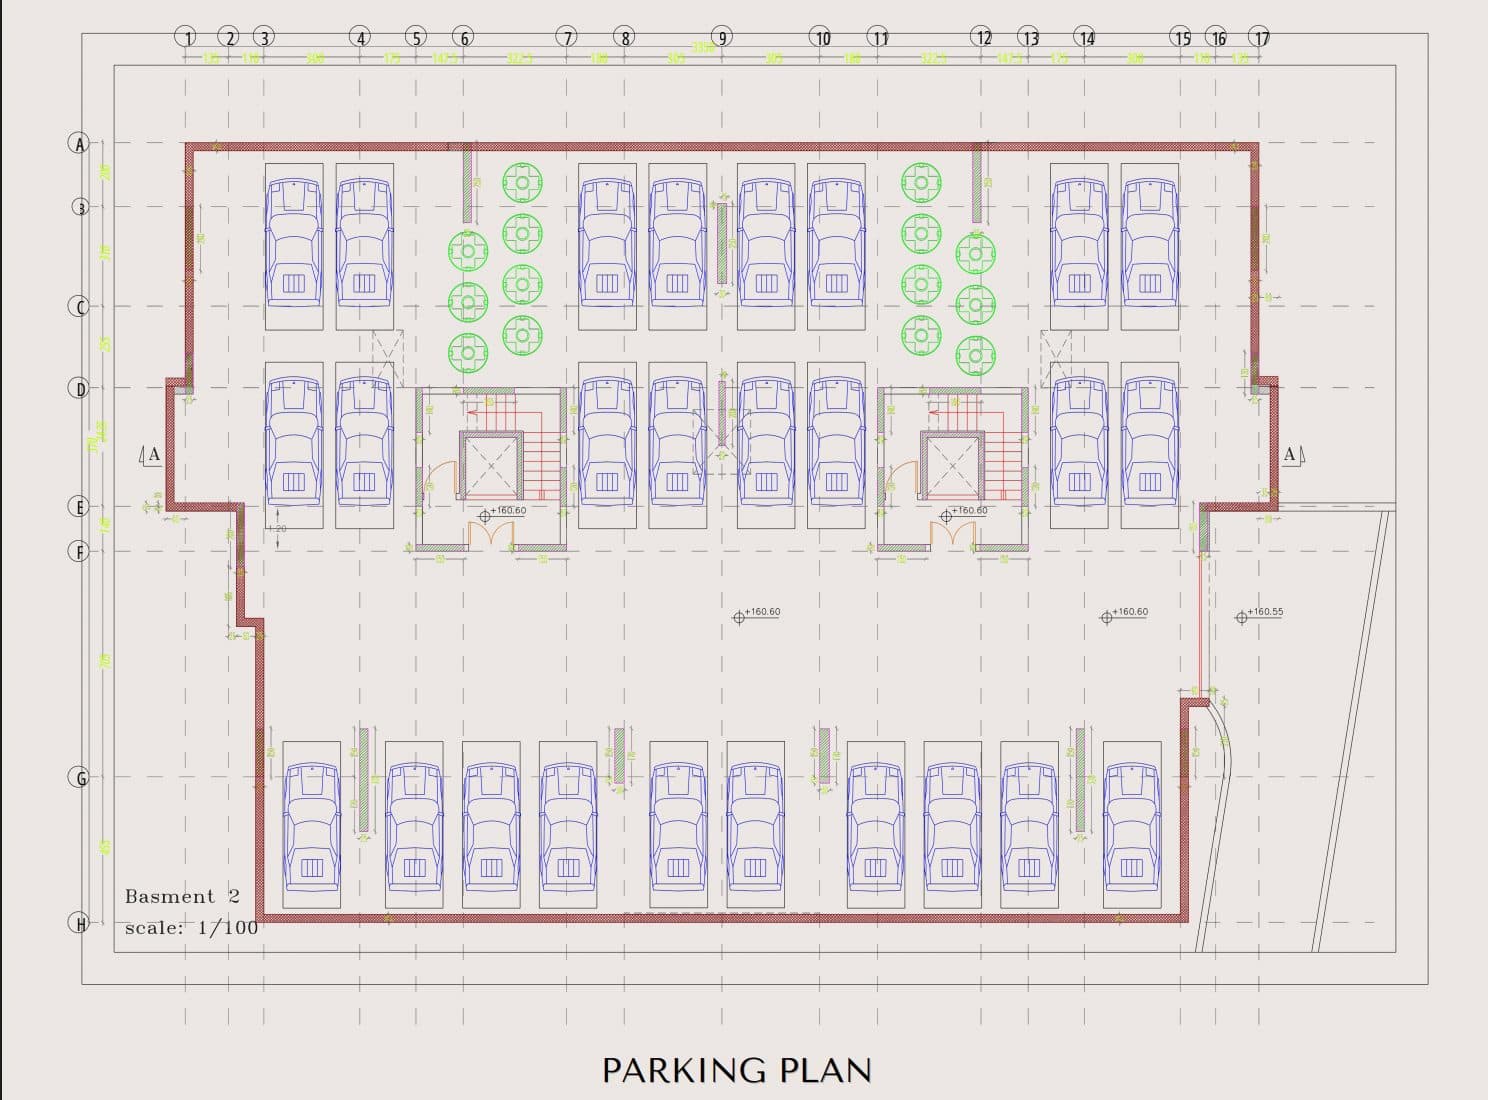
- Dedicated parking spaces
- Premium Super Deluxe finishes
- Apartments with gardens
- Apartments with terraces
- Landscaped green areas
- Water-saving systems
- 24/7 security
Building Specifications
- Double-stone exterior walls
- Earthquake-resistant walls
- Santex exterior wall finishing
- Mechanically installed stone façade cladding
- Waterproofing for bathrooms and exterior walls
- Private artesian water well for the development
- Copper piping preparation for air-conditioning systems
- Gearless elevators compliant with required specifications
- European ceramic flooring
- Grohe European faucets
- Veneered or furniture-painted interior doors
- Solid wood veneer exterior doors
- Double glazing
- Technal aluminum
- Moisture-resistant European Egger wood kitchens
- Gypsum board ceilings with LED lighting
- Video intercom
- Electrically locked entrance gate
- Landscaping around the building
- Decorated entrances
- Car parking
- Surveillance cameras at the entrances
- Perimeter wall with exterior lighting
Façade & Architecture
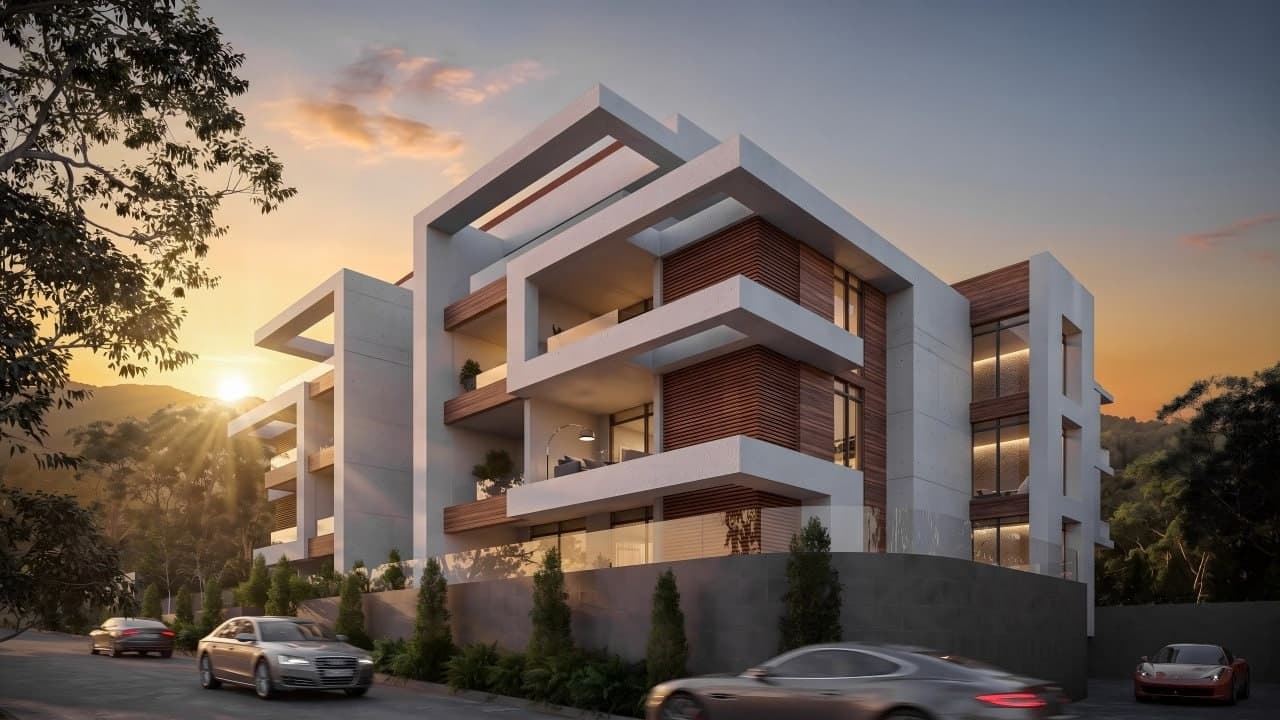
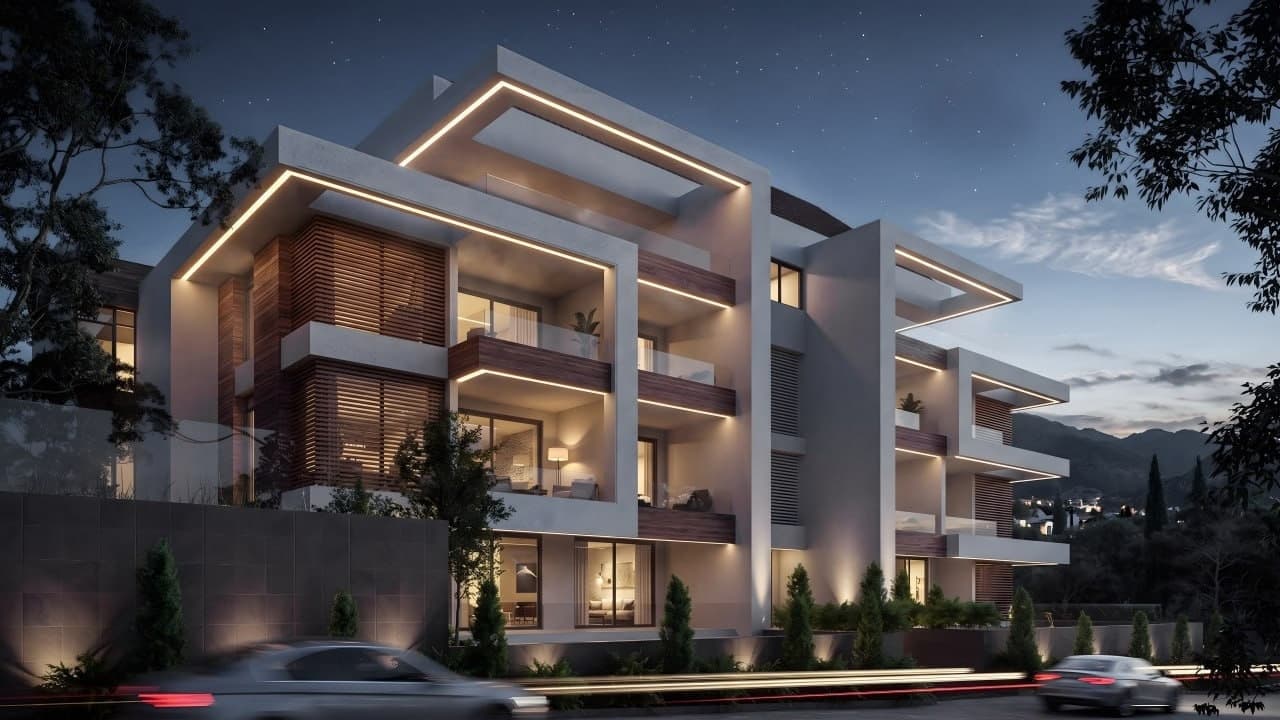
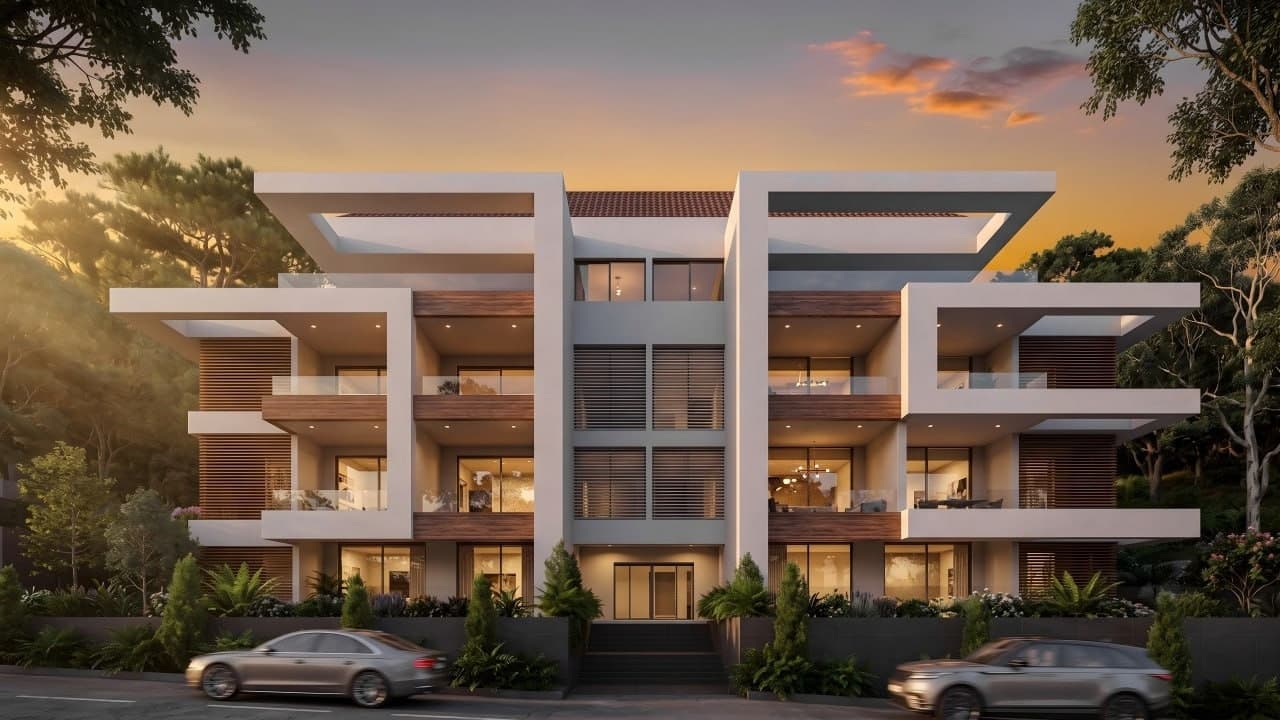
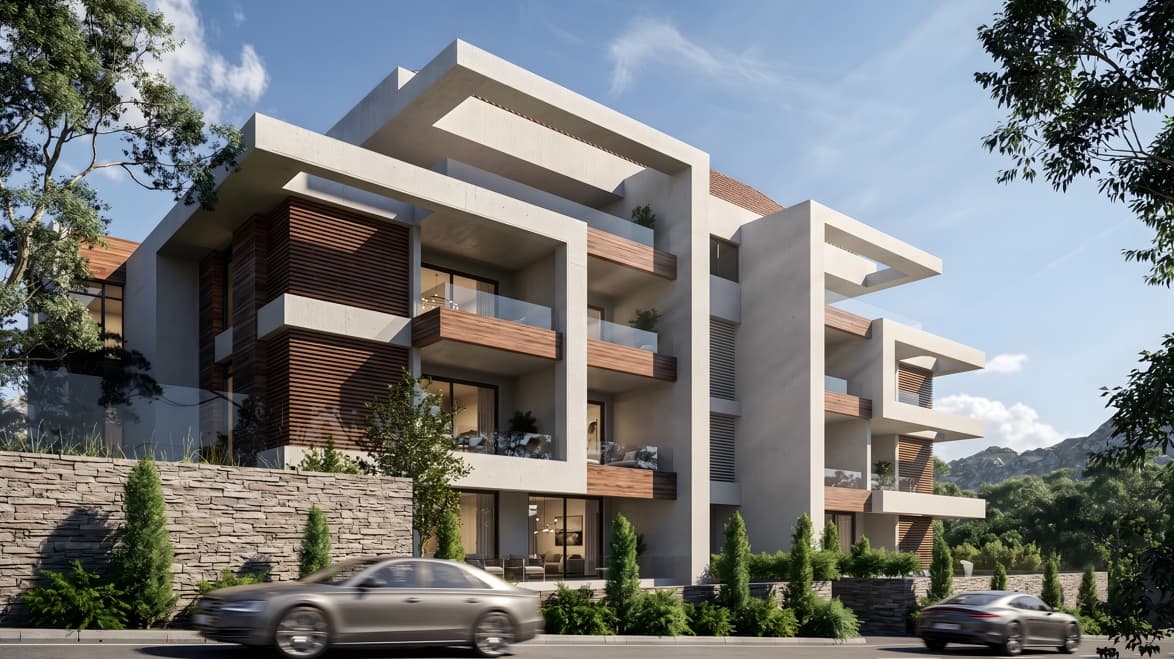
The architecture of The White Hills Residence combines strong contemporary forms with warm exterior accents and generous glazing.
Approximately 60% of the façades are finished with Spanish ceramic tiles, while the façade cladding is mechanically installed rather than adhesive-fixed.
The combination of white architectural frames, warm wood-effect details, balconies, landscaping, and open views gives the project a refined and distinctive residential identity.
Location
Located in Medyar, Lebanon, the project is surrounded by natural landscapes, greenery, and open views.
Its quieter setting offers greater privacy and a close connection to nature while maintaining a contemporary residential character.
Gallery