Residential
Samhat 553
Jal Al Baher, Tyre, Lebanon
- Location
- Jal Al Baher, Tyre, Lebanon
- Year
- 2025
- Area
- 91m² to 175 m² apartments
- Floors
- 5 residential floors
- Units
- 25 apartments
- Status
- Under construction
A contemporary residential development in Jal Al Baher, Tyre, offering a range of thoughtfully planned apartments, private balconies, modern finishes, and a coastal residential setting.
Project Overview
Samhat 553 is a contemporary residential development located in Jal Al Baher, Tyre, Lebanon.
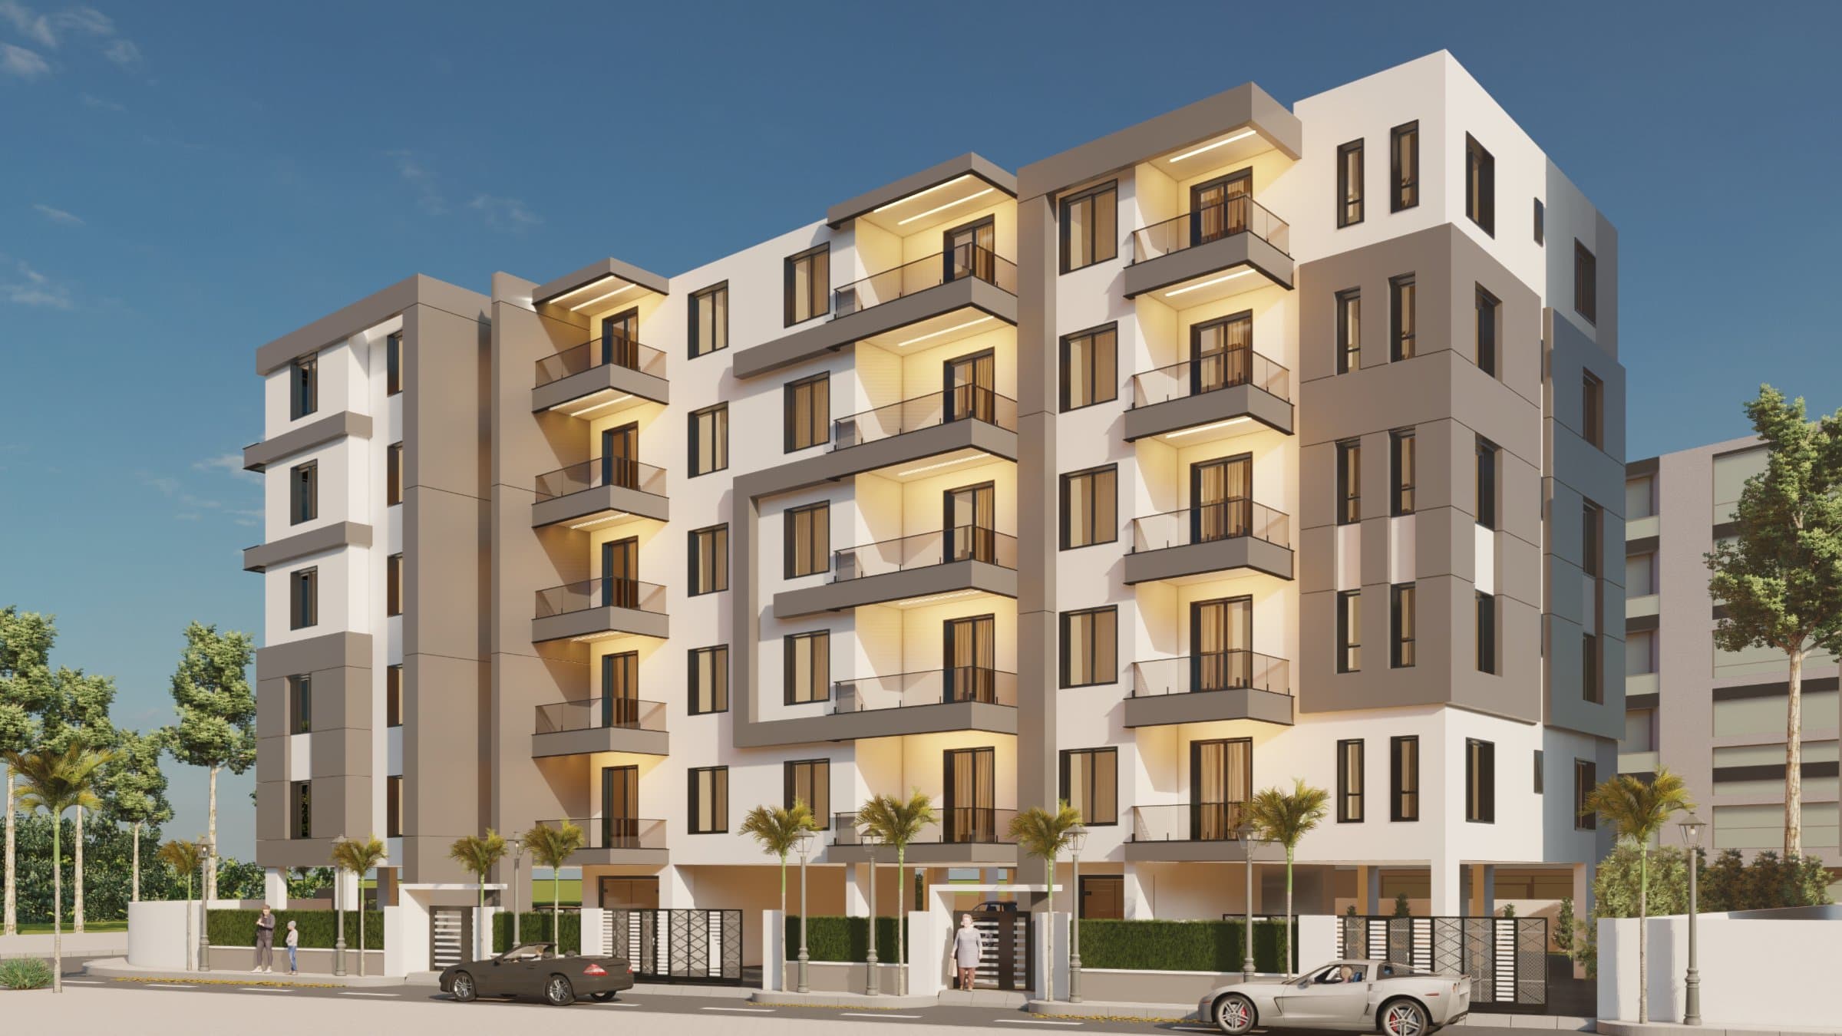
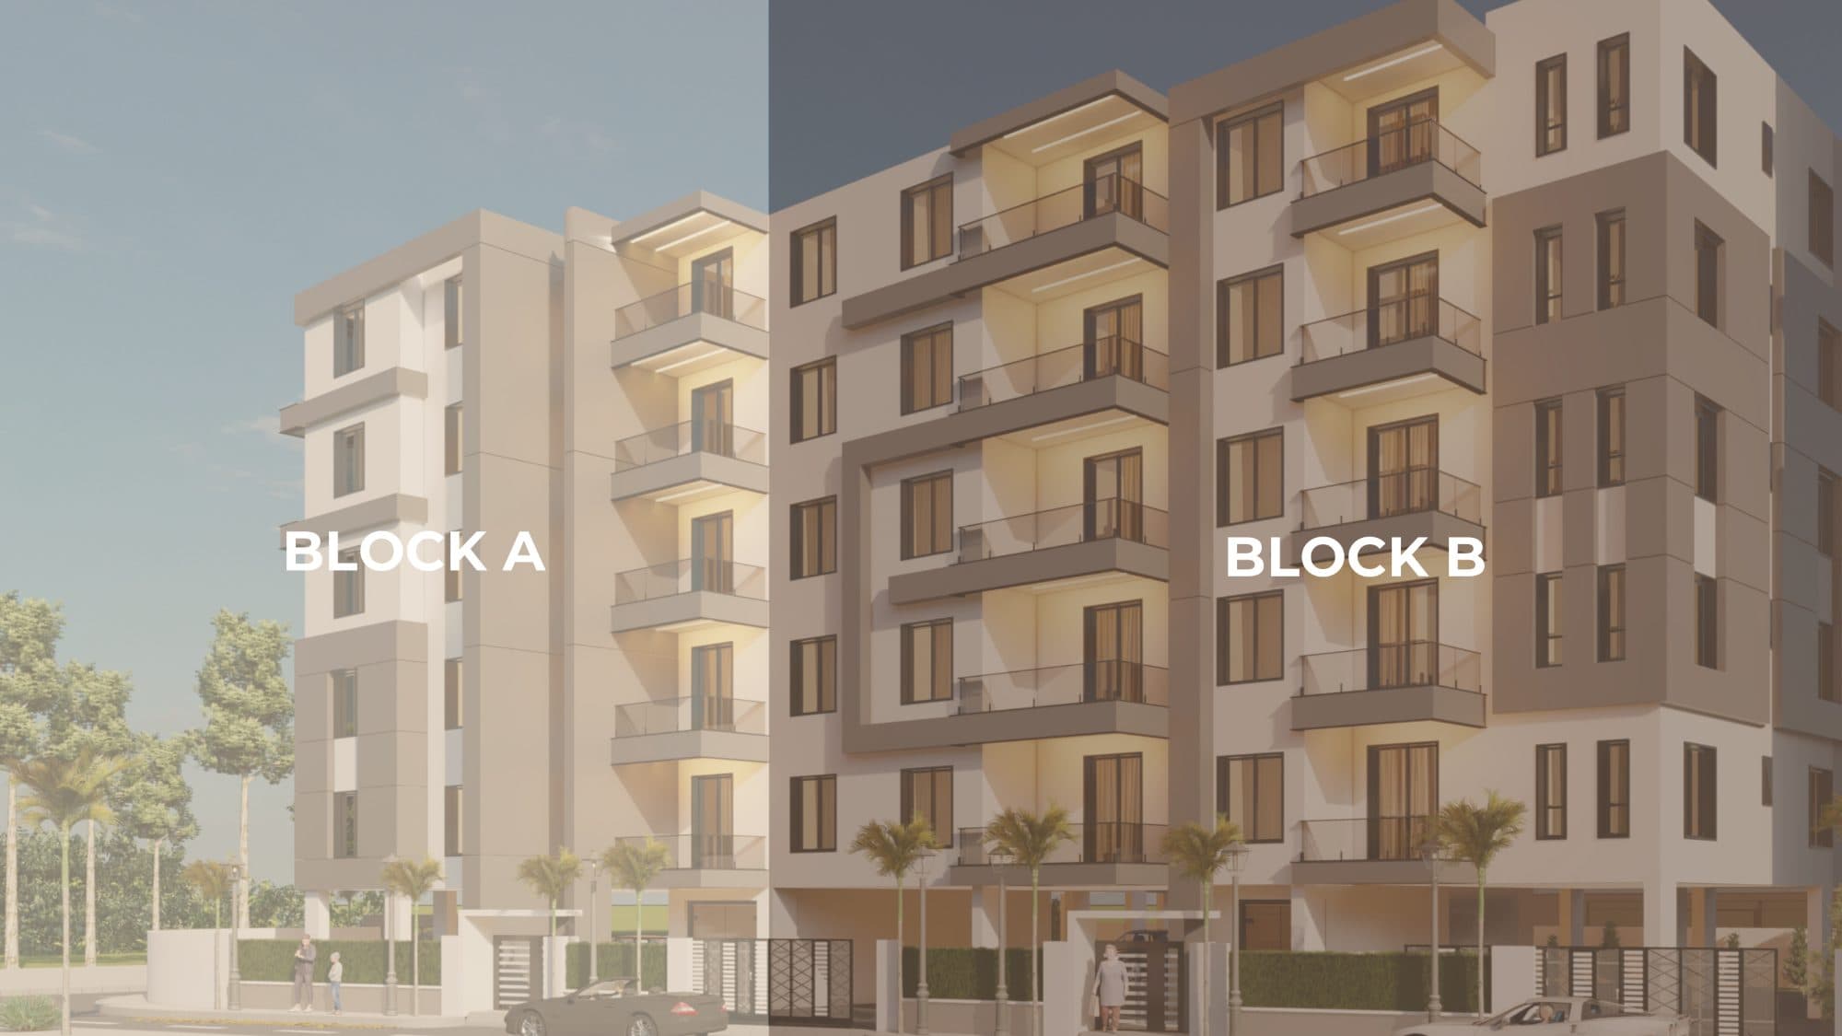
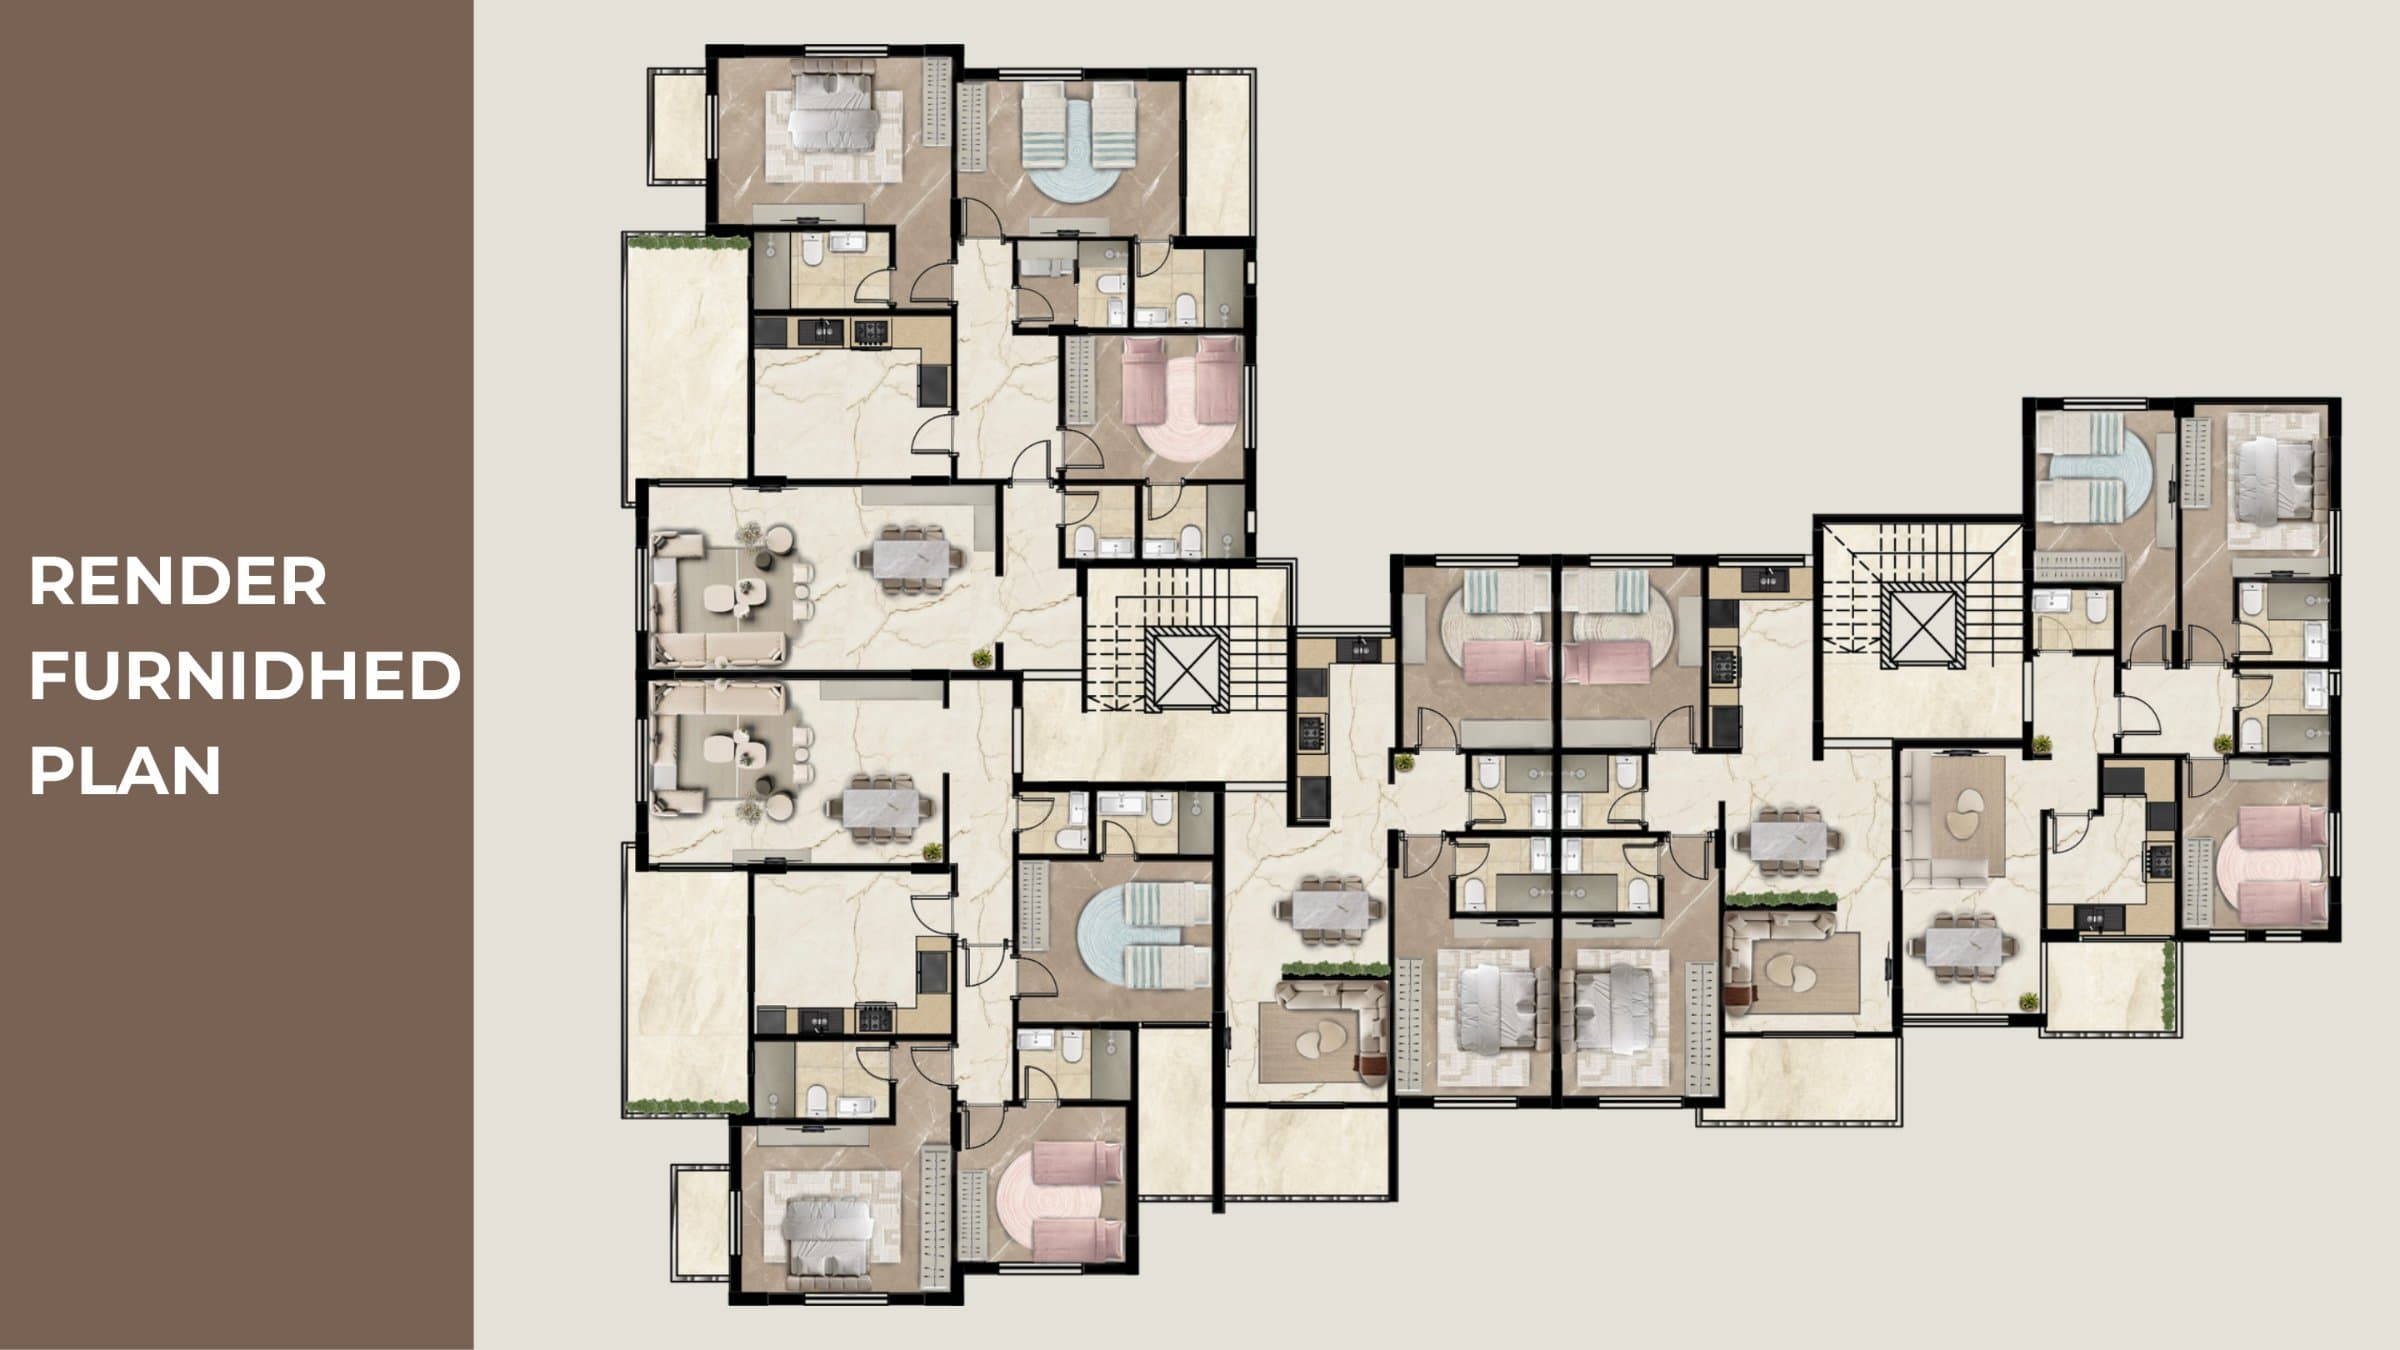
Composed of Block A and Block B, the project combines modern architecture with practical residential planning, offering a variety of apartment sizes designed for different living needs.
Apartment layouts range from 91 m² to 175 m², with spacious interiors, private balconies, generous openings, and carefully organized living and private areas.
Apartment Types
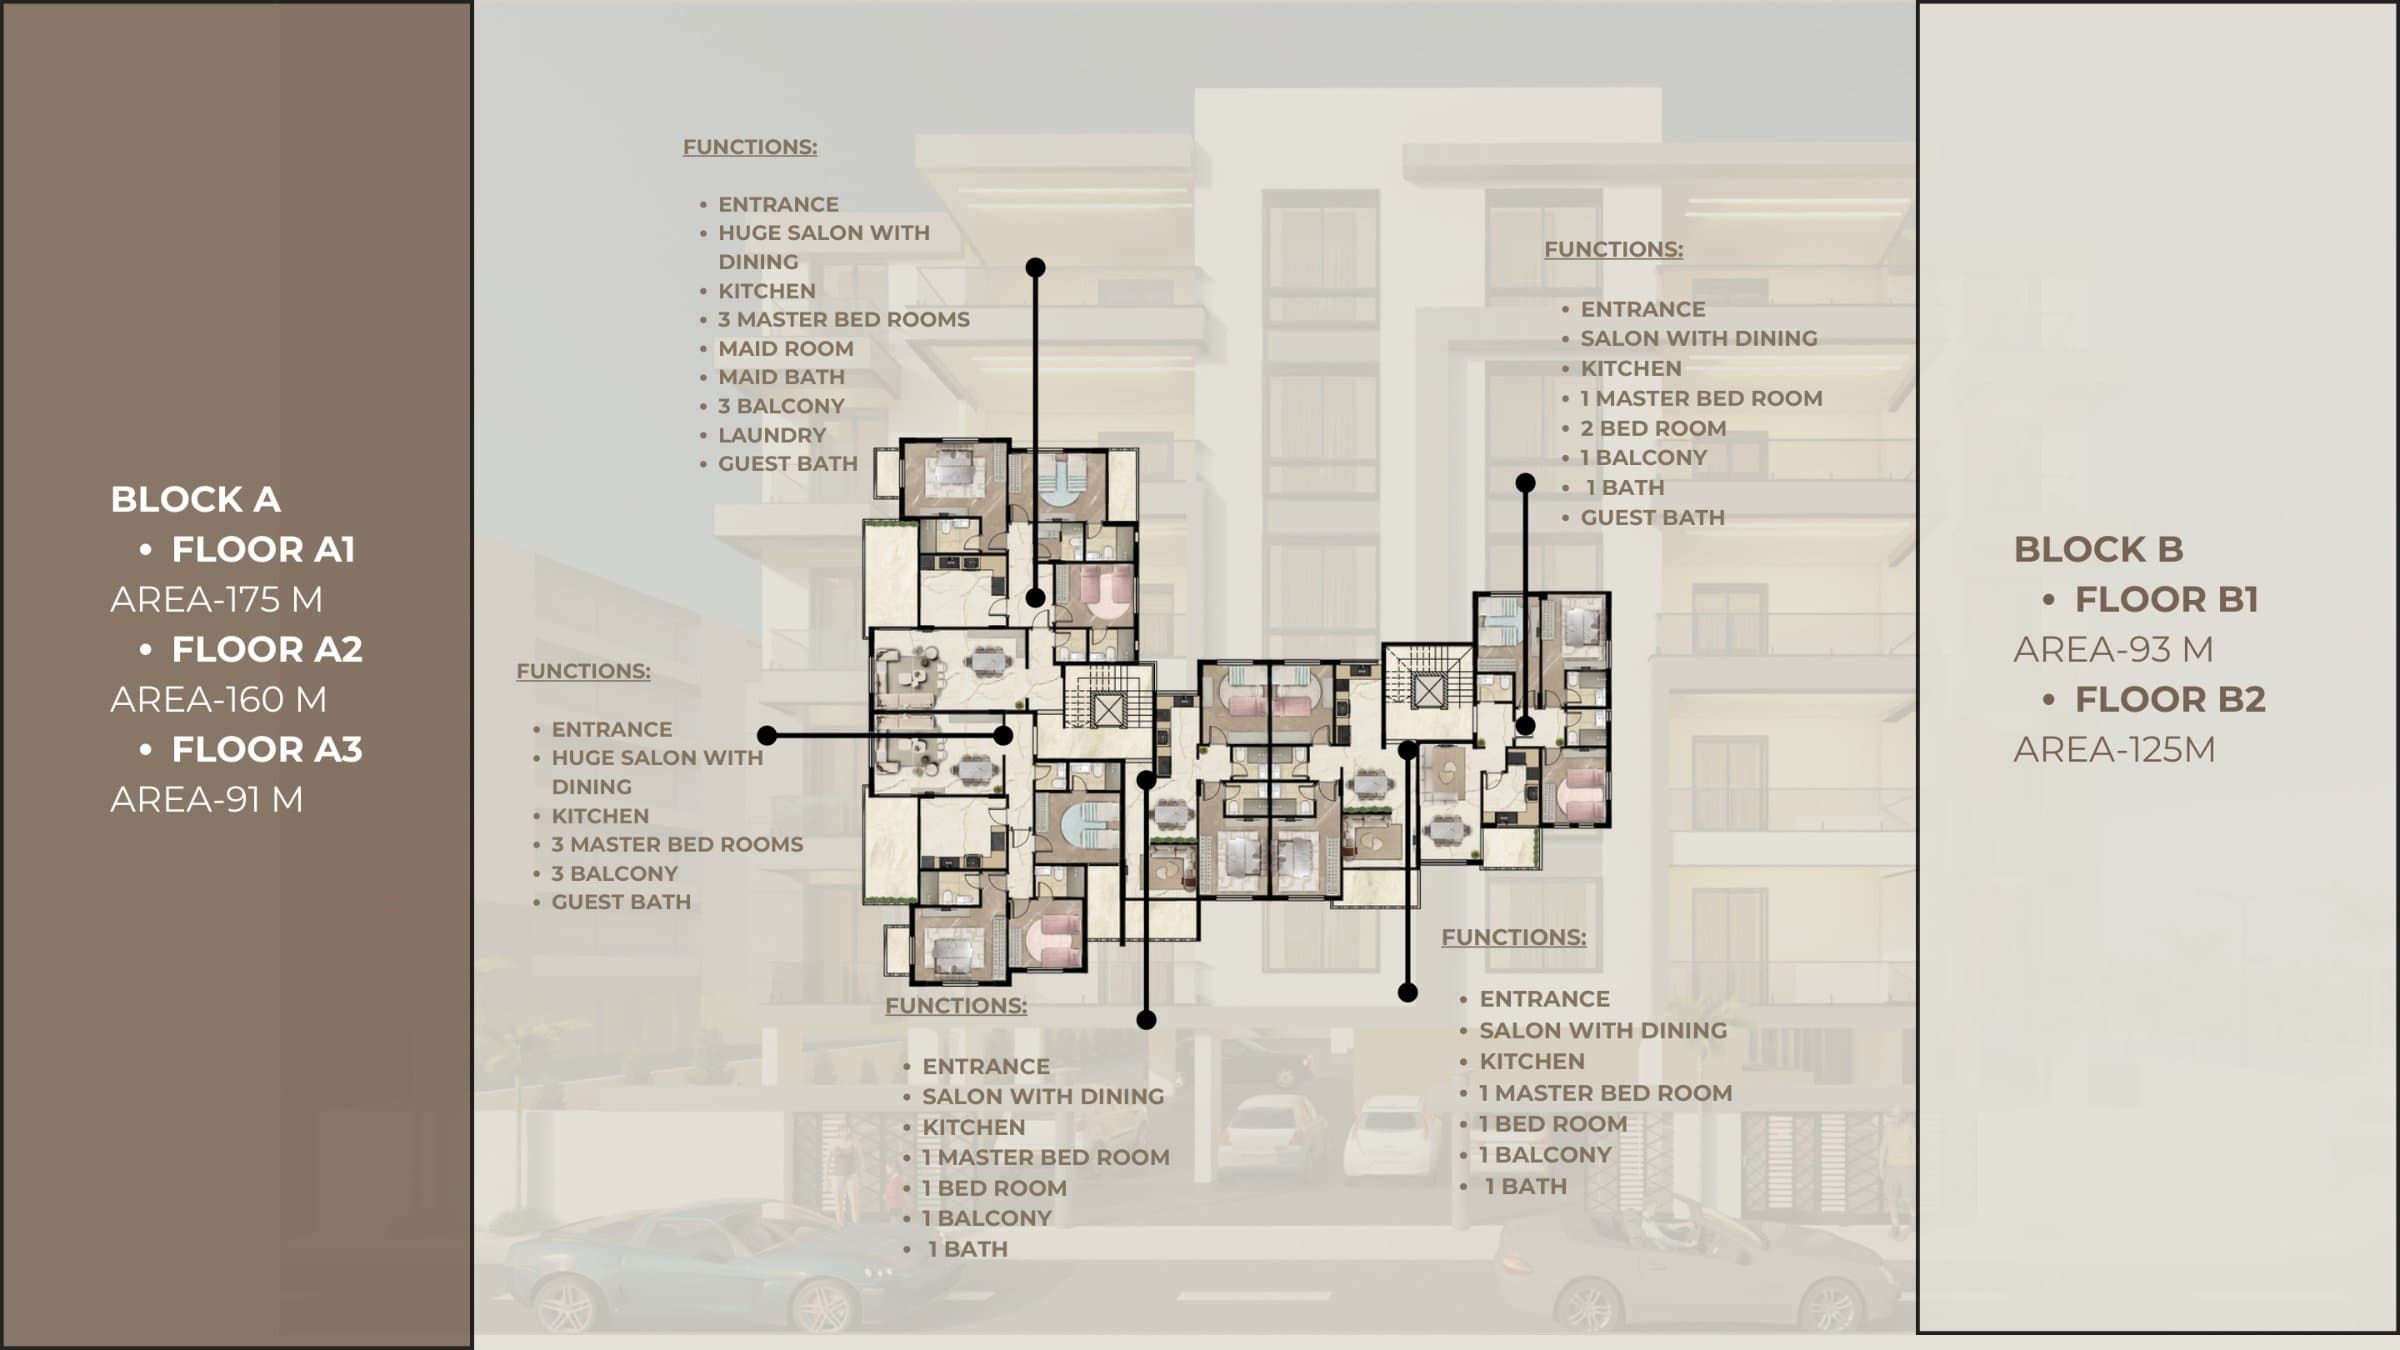
175 m² Apartment
A spacious residence featuring:
- Entrance
- Large salon with dining area
- Kitchen
- 3 master bedrooms
- Maid’s room
- Maid’s bathroom
- Laundry area
- Guest bathroom
- 3 balconies
160 m² Apartment
A generous residence featuring:
- Entrance
- Large salon with dining area
- Kitchen
- 3 master bedrooms
- Guest bathroom
- 3 balconies
125 m² Apartment
A well-planned residence featuring:
- Entrance
- Salon with dining area
- Kitchen
- 1 master bedroom
- 2 additional bedrooms
- 1 bathroom
- Guest bathroom
- Balcony
91 m² Apartment
A practical two-bedroom residence featuring:
- Entrance
- Salon with dining area
- Kitchen
- 1 master bedroom
- 1 additional bedroom
- 1 bathroom
- Balcony
93 m² Apartment
A comfortable two-bedroom residence featuring:
- Entrance
- Salon with dining area
- Kitchen
- 1 master bedroom
- 1 additional bedroom
- 1 bathroom
- Balcony
Key Features
- Contemporary residential architecture
- Two residential blocks
- Apartment sizes from 91 m² to 175 m²
- Multiple apartment configurations
- Private balconies
- Spacious salon and dining areas
- Large exterior openings
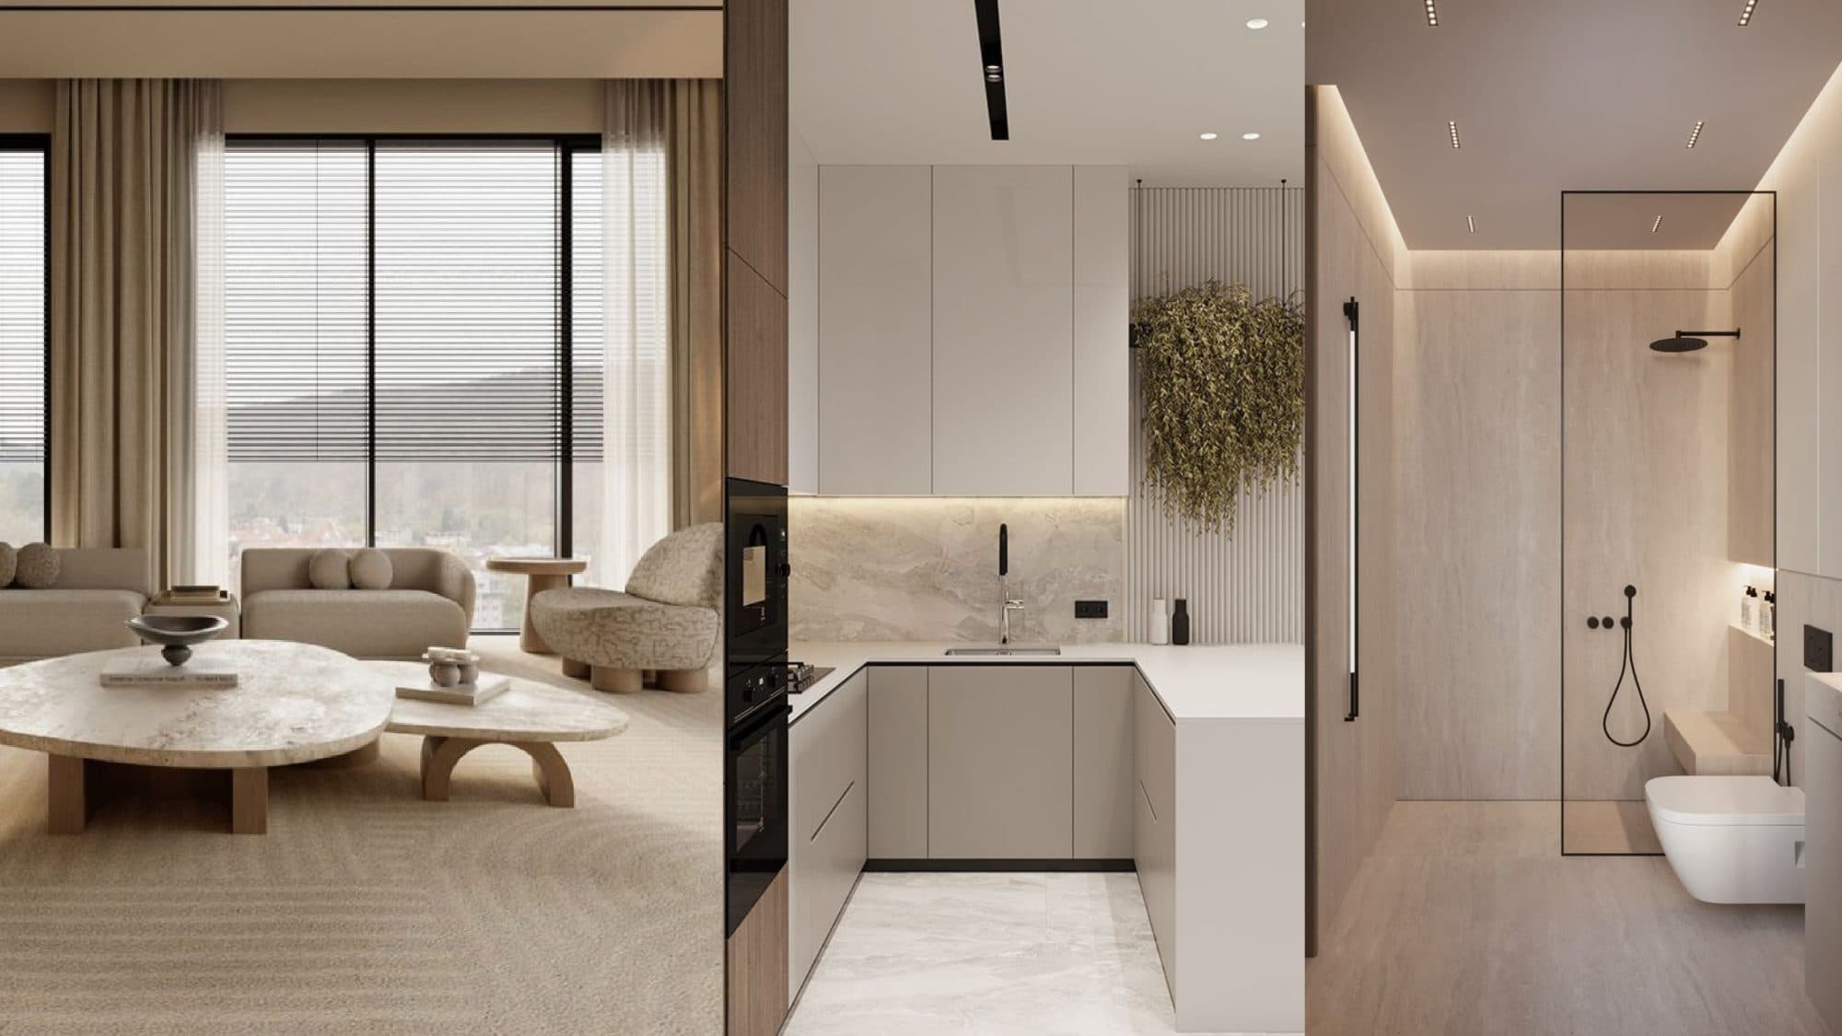
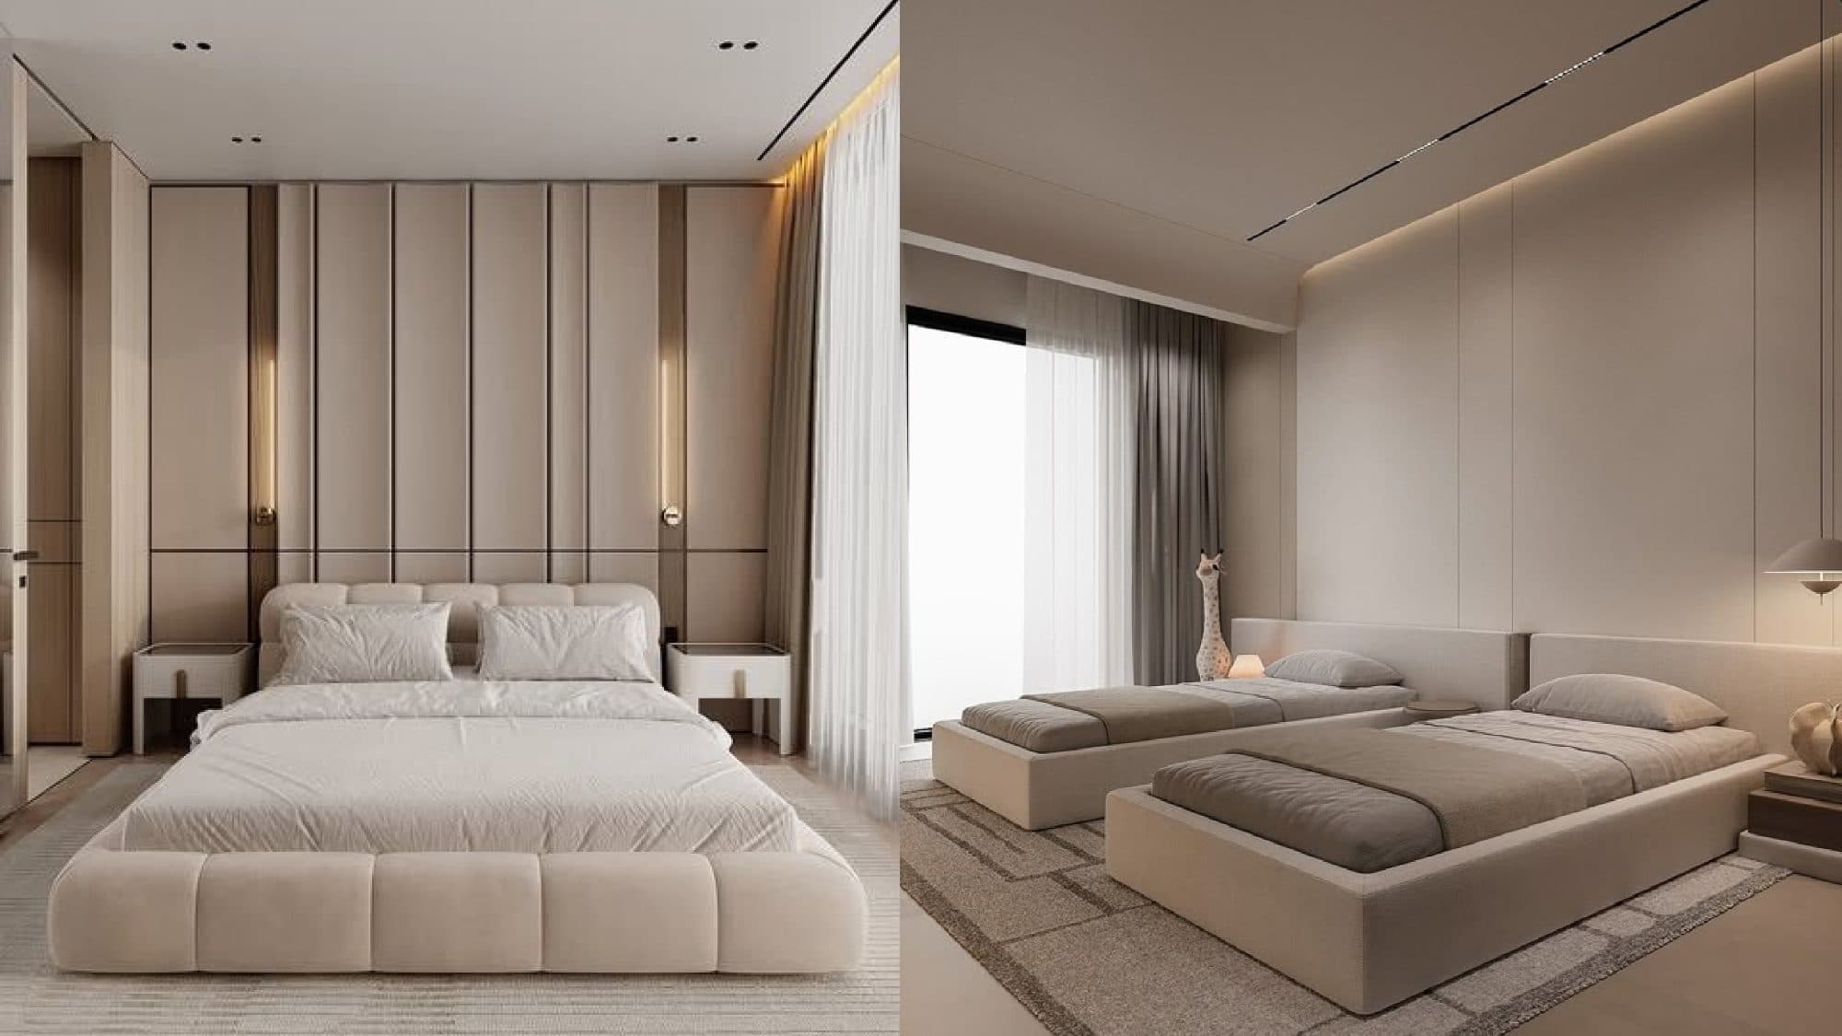
- Modern interior finishes
- Car parking
- Landscaped surroundings
- Coastal residential location in Jal Al Baher, Tyre
Building Specifications
- Double-stone exterior walls
- Earthquake-resistant walls
- Santex exterior paint with insulation and a minimum two-year warranty
- Insulated roof tiles on the top floor
- Waterproofing for bathrooms and exterior walls
- Solar power for common areas, including entrances, parking, concierge areas, elevators, and water systems
- Artesian well
- Copper piping prepared for air-conditioning systems
- Gearless elevators with stainless-steel finishes
- 120 × 60 cm ceramic flooring
- European and Iranian faucets according to client selection
- Internal copper fittings
- Veneered interior doors
- Wood-finished exterior doors
- Double glazing
- Original Sidom 2000 aluminum
- Water-resistant mica wood kitchens
- Gypsum board ceilings with LED lighting
- Intercom system
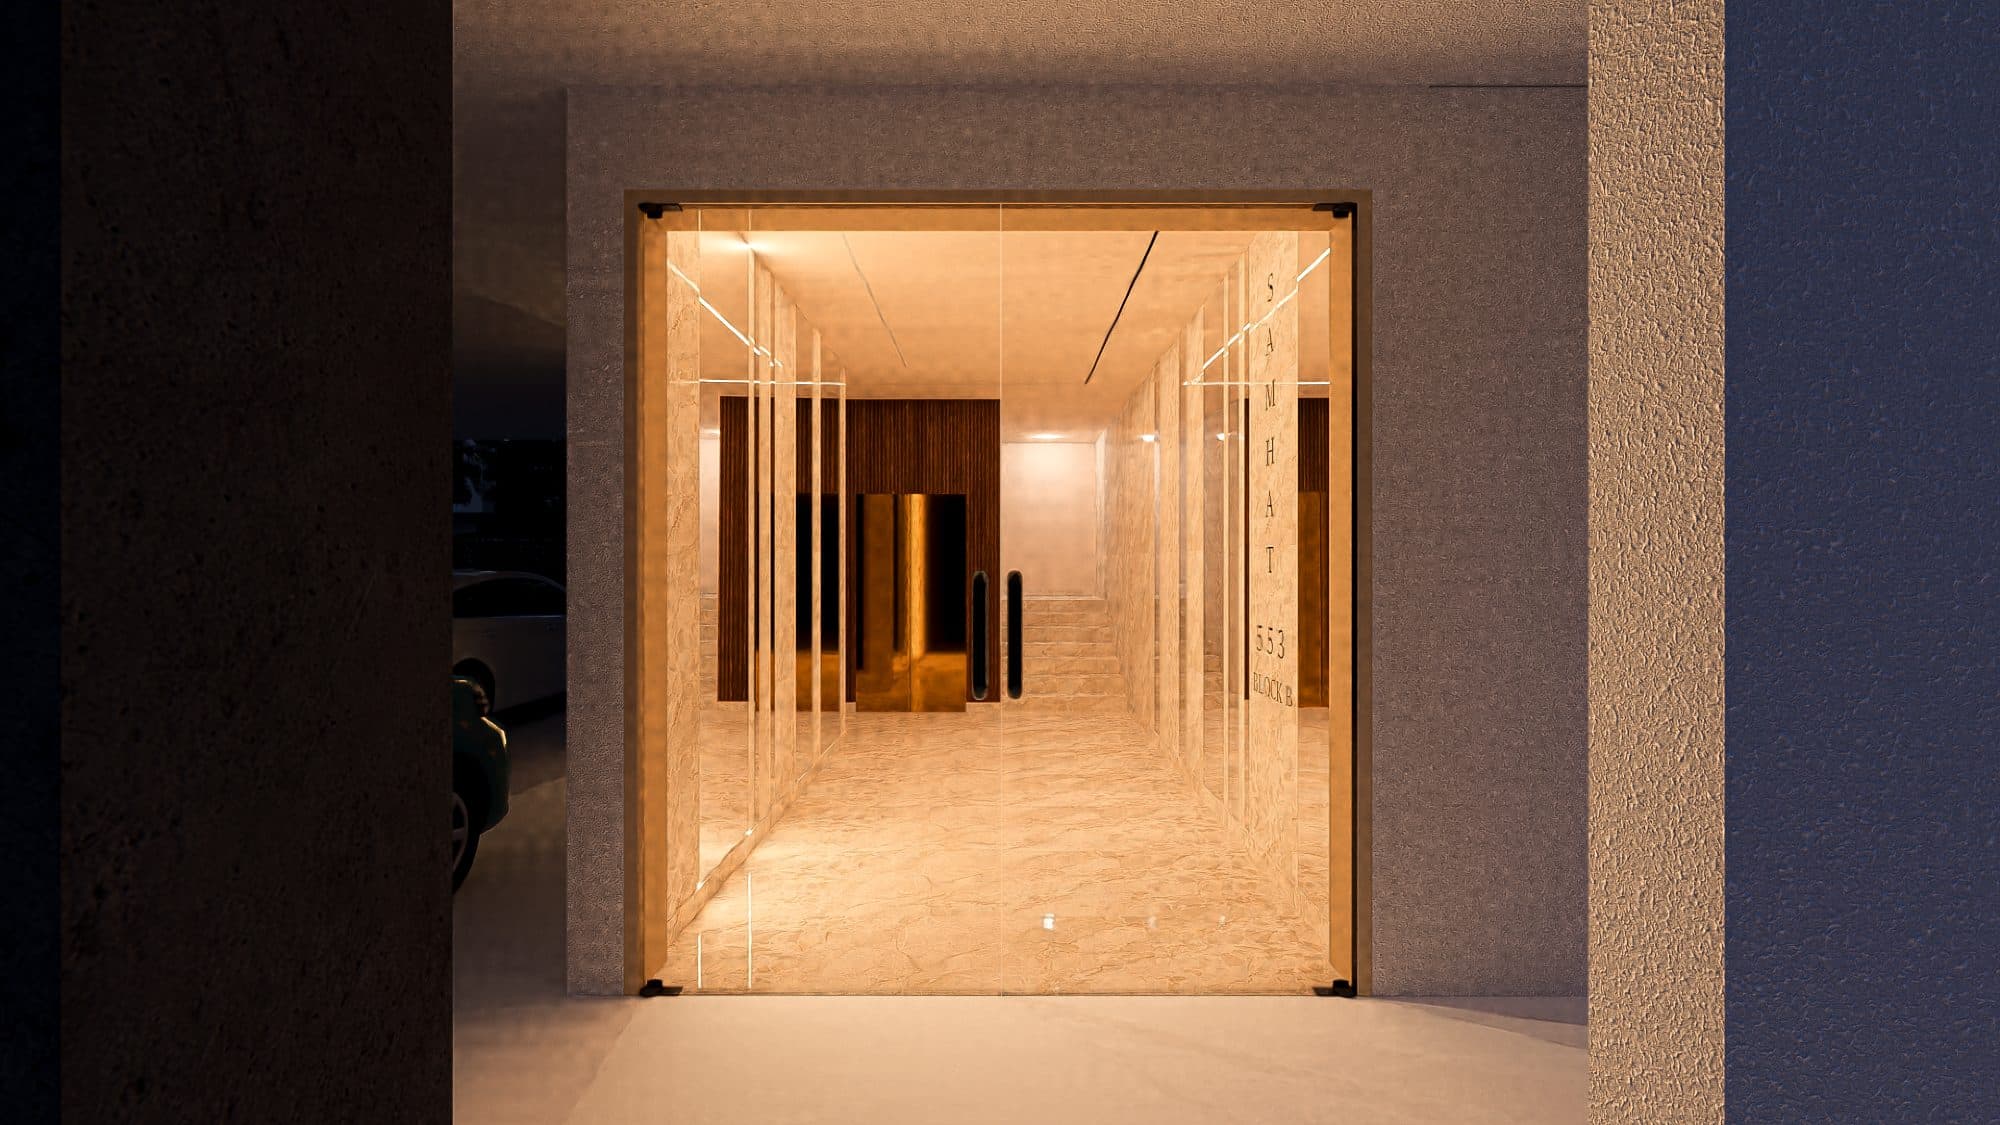
- Electrically locked entrance gate
- Landscaping around the building
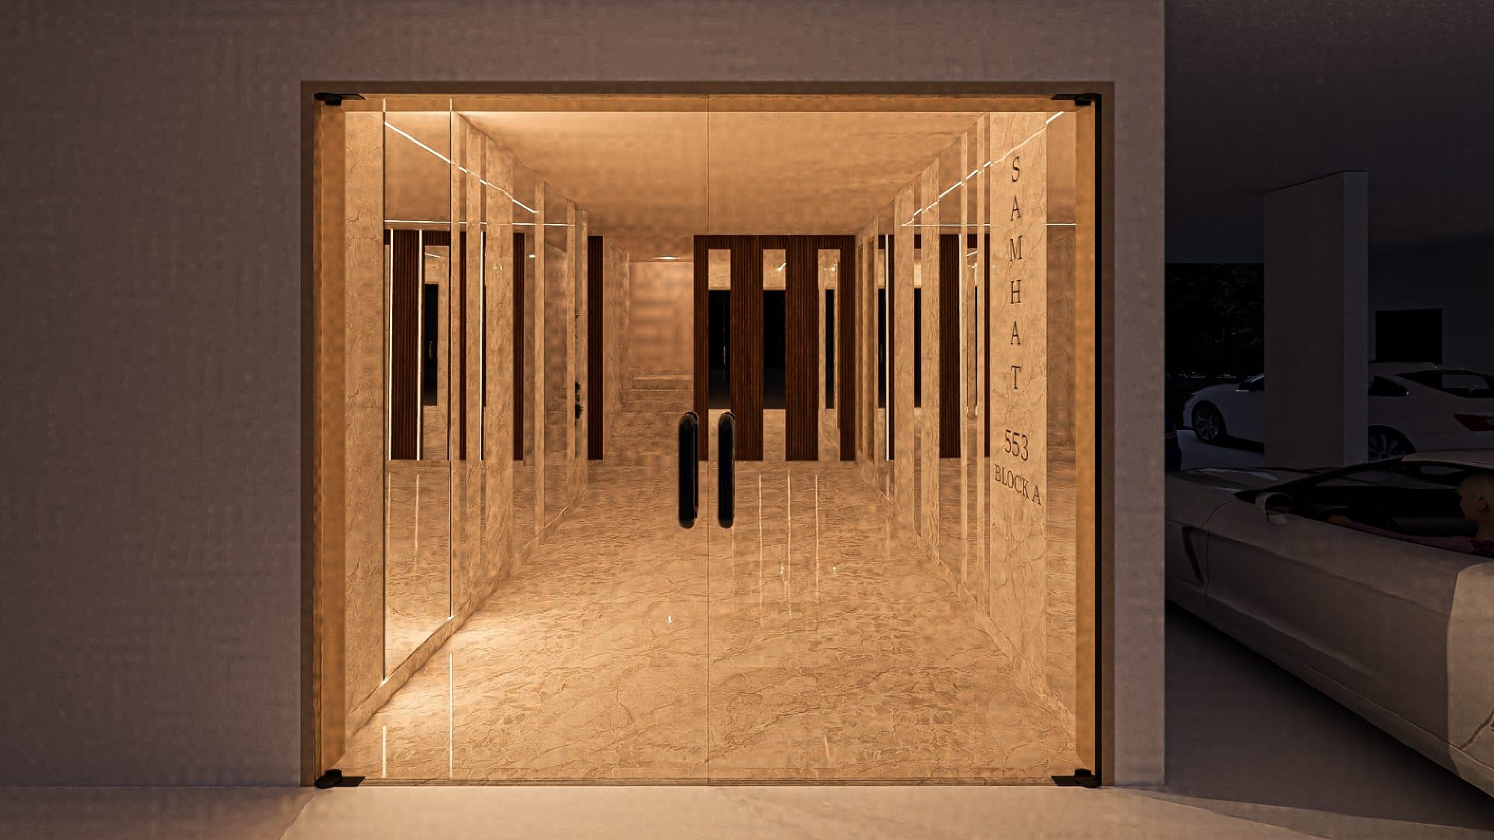
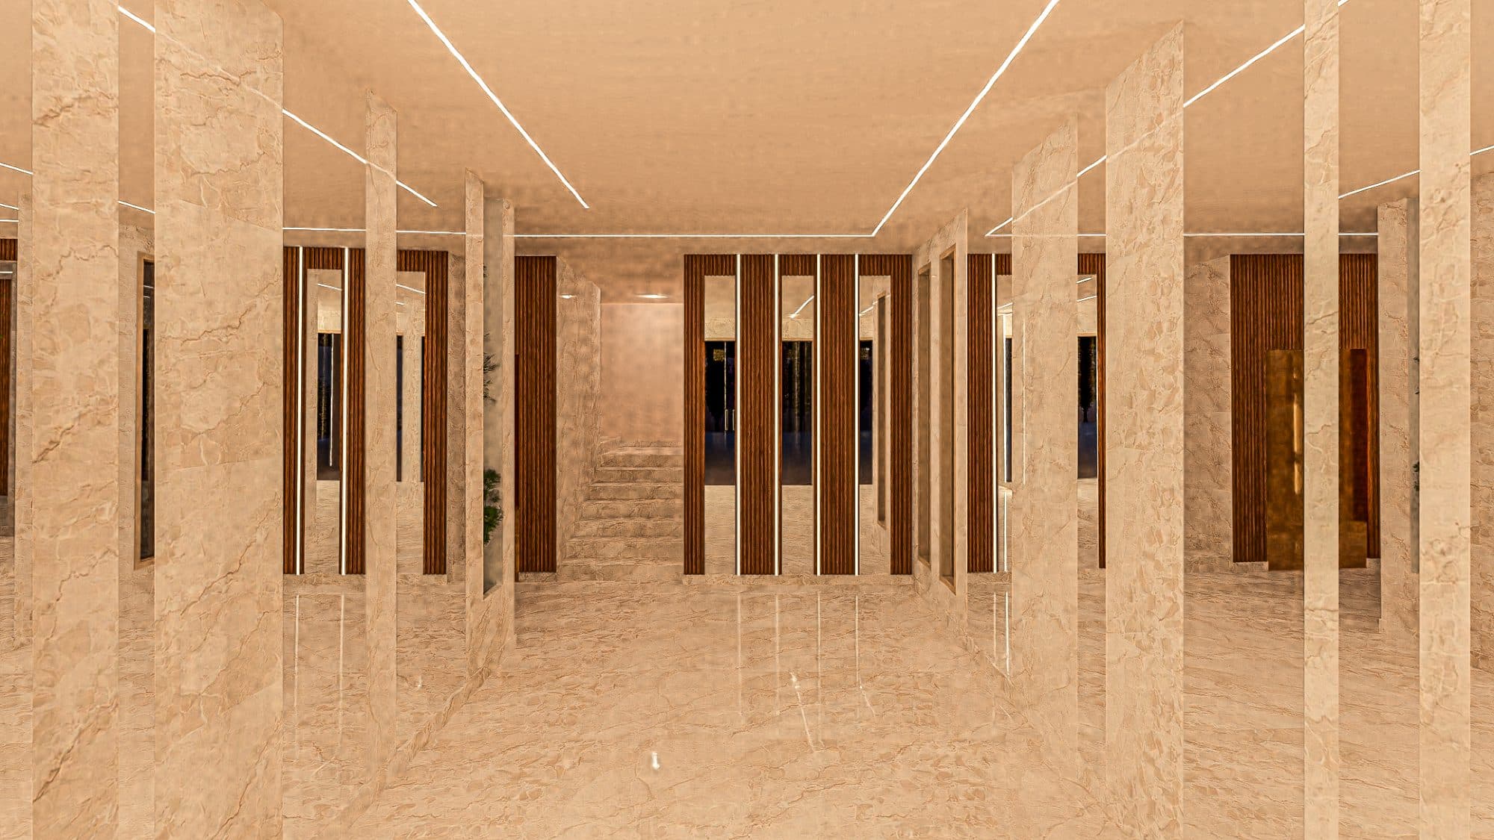
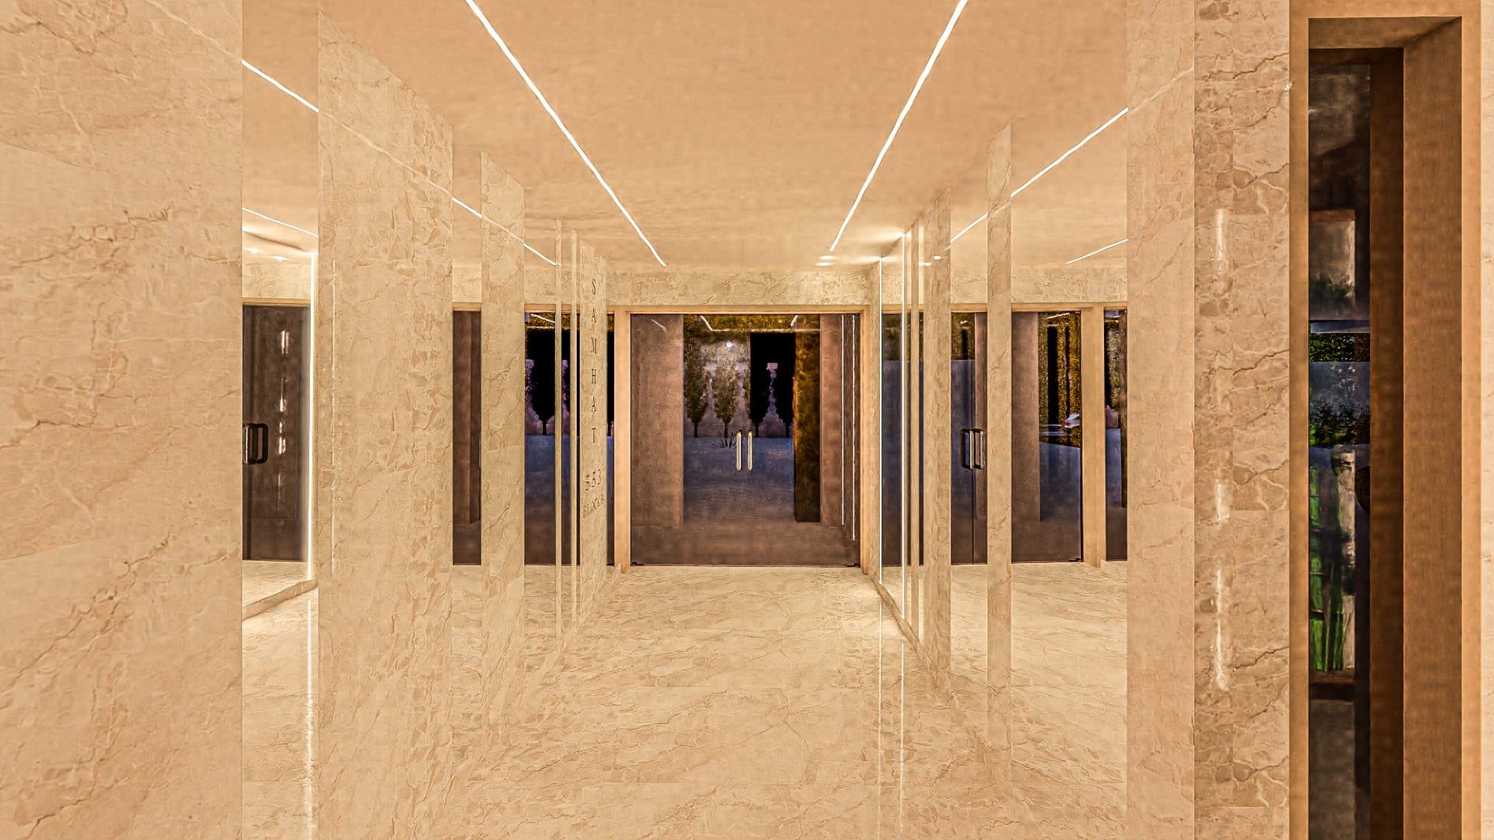
- Decorated building entrances
- Car parking
- Alucobond exterior decorative finishes
- Exterior wood-effect slats resistant to outdoor conditions
- Surveillance cameras at the entrances
- Perimeter wall with exterior lighting
Architecture
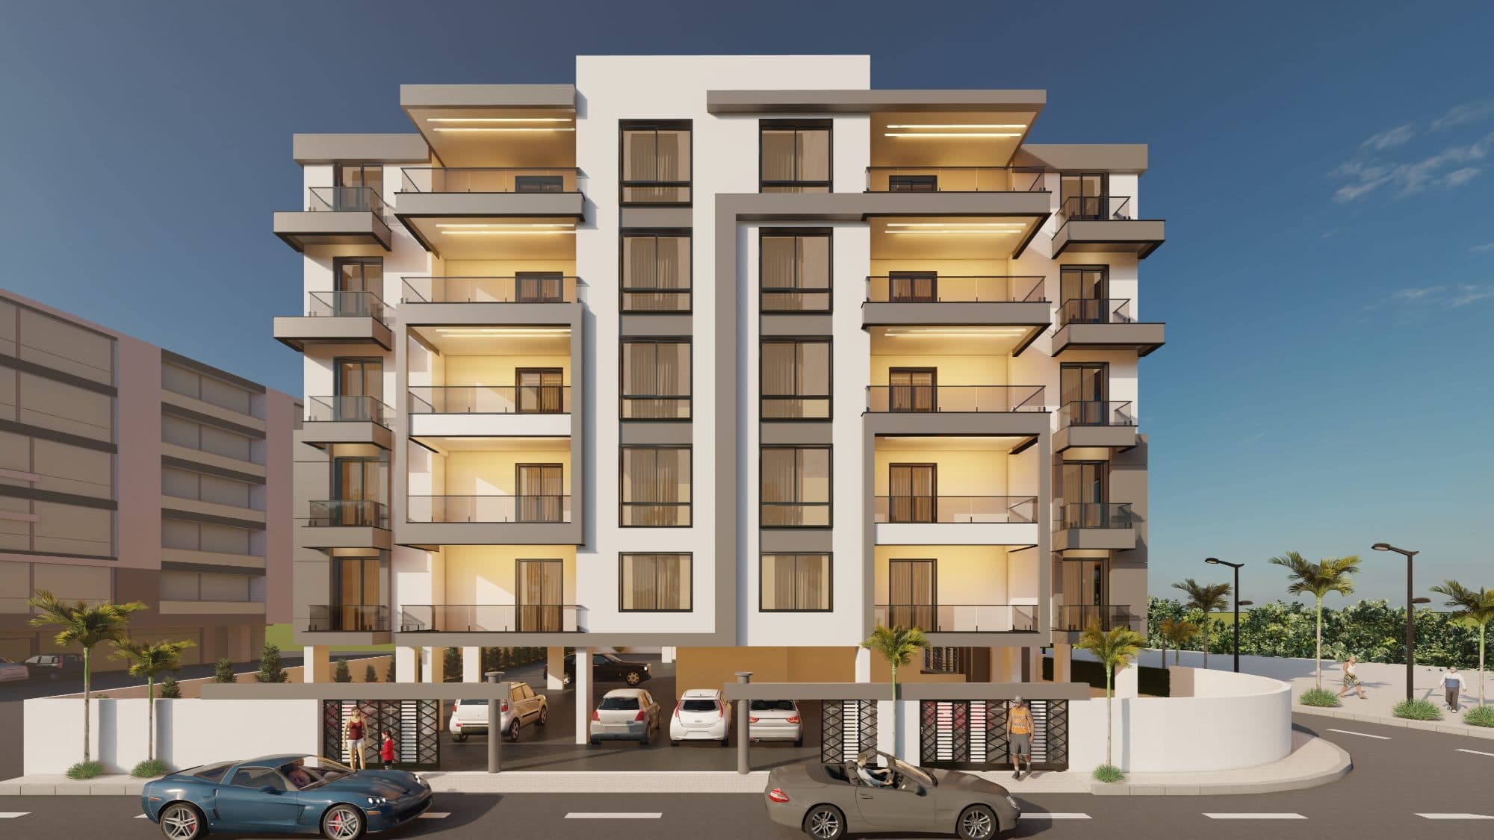
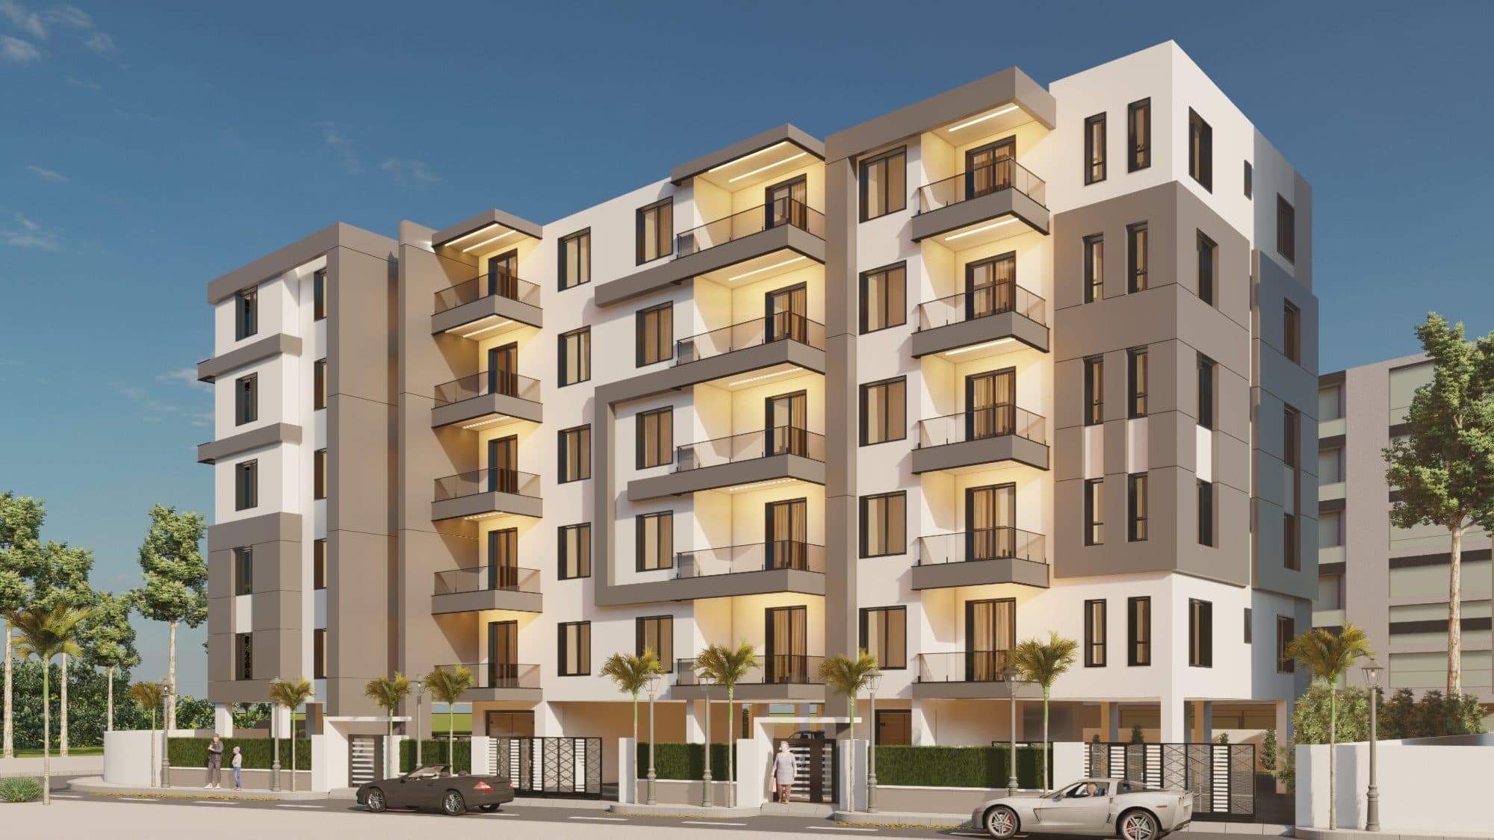
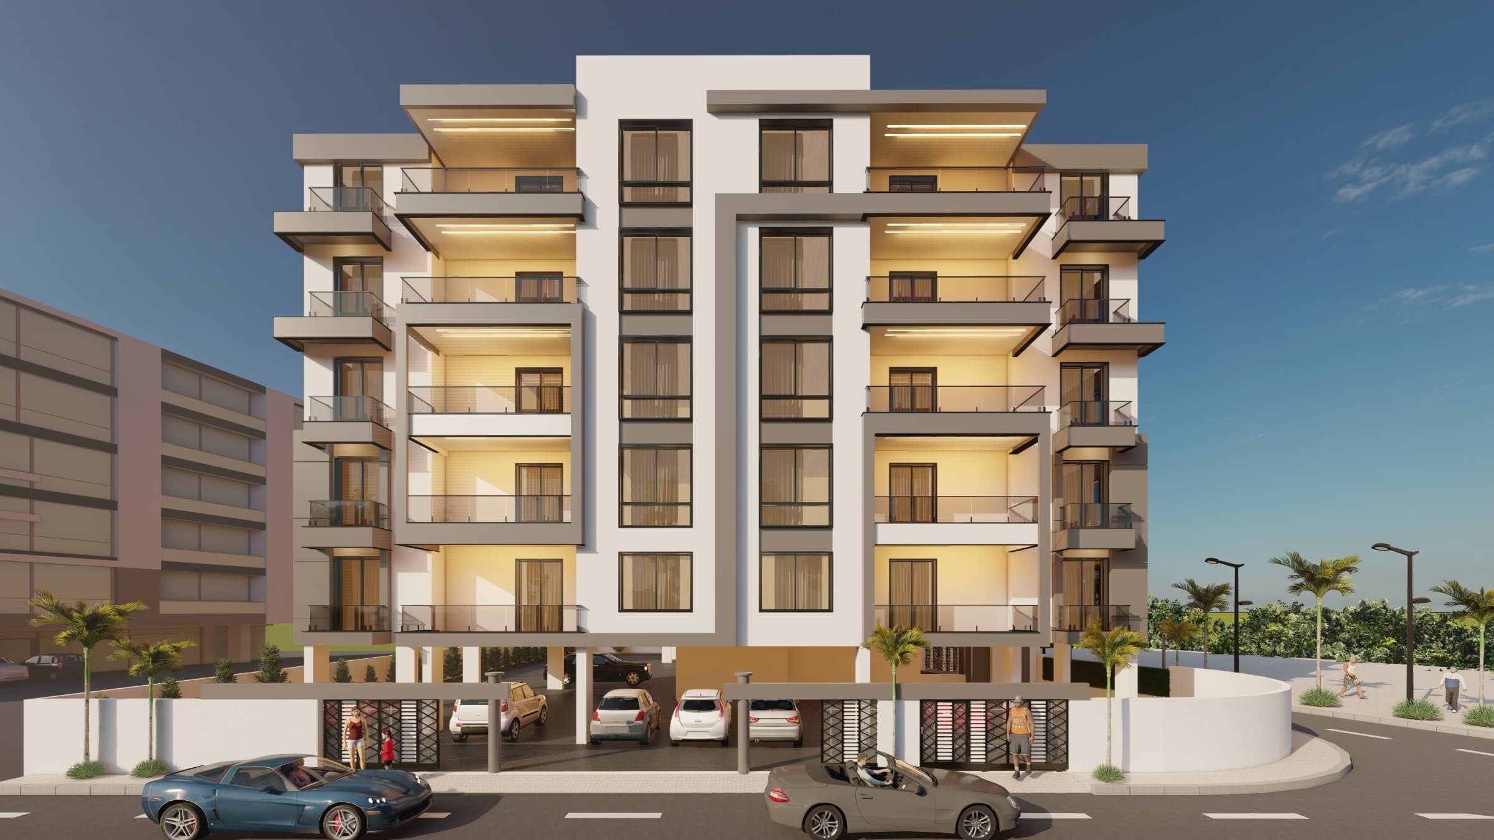
The architecture of Samhat 553 is defined by clean geometric lines, projecting balconies, large openings, and a contemporary neutral façade.
Warm architectural lighting, glass balcony railings, contrasting exterior elements, and landscaped surroundings give the development a modern residential identity while maintaining a practical approach to everyday living.
Location
Located in Jal Al Baher, Tyre, Lebanon, the project benefits from a coastal setting close to the Mediterranean and within easy reach of Tyre.
The location combines a calm residential environment with convenient access to nearby roads, services, markets, schools, hospitals, and the city of Tyre.
Gallery