Residential
Olivia 1531
Al Hosh, Lebanon
- Location
- Al Hosh, Lebanon
- Year
- 2025
- Area
- 225 m² apartments / 365 m² duplexes
- Floors
- 4 residential floors
- Units
- 8 apartments
- Status
- Under construction
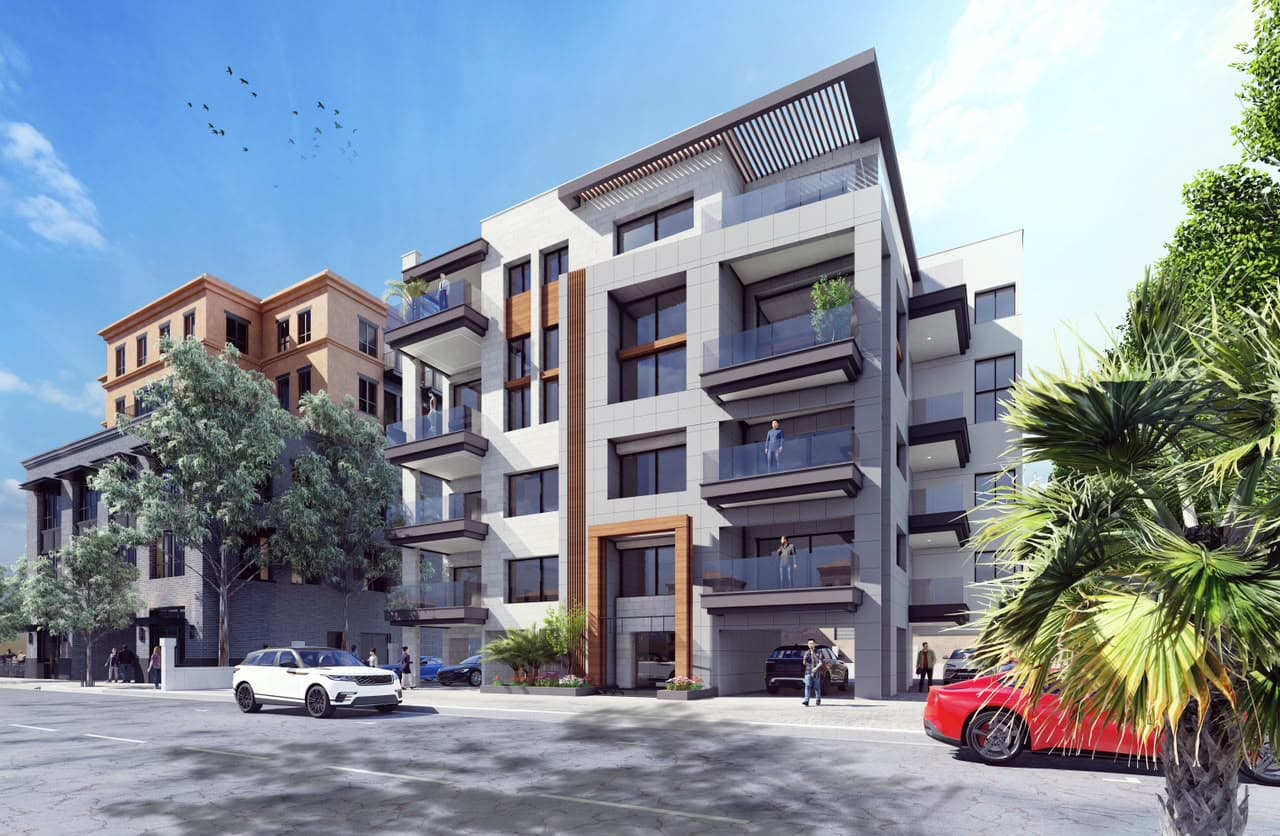
A contemporary residential development in Al Hosh, Lebanon, offering spacious 225 m² apartments and 365 m² duplex residences with modern finishes, balconies, and thoughtfully planned interiors.
Project Overview
Olivia 1531 is a contemporary residential development located in Al Hosh, Lebanon, within the Villa Area.
The project combines modern architectural design with practical residential planning, offering spacious apartments and duplex residences designed around comfort, functionality, and everyday living.
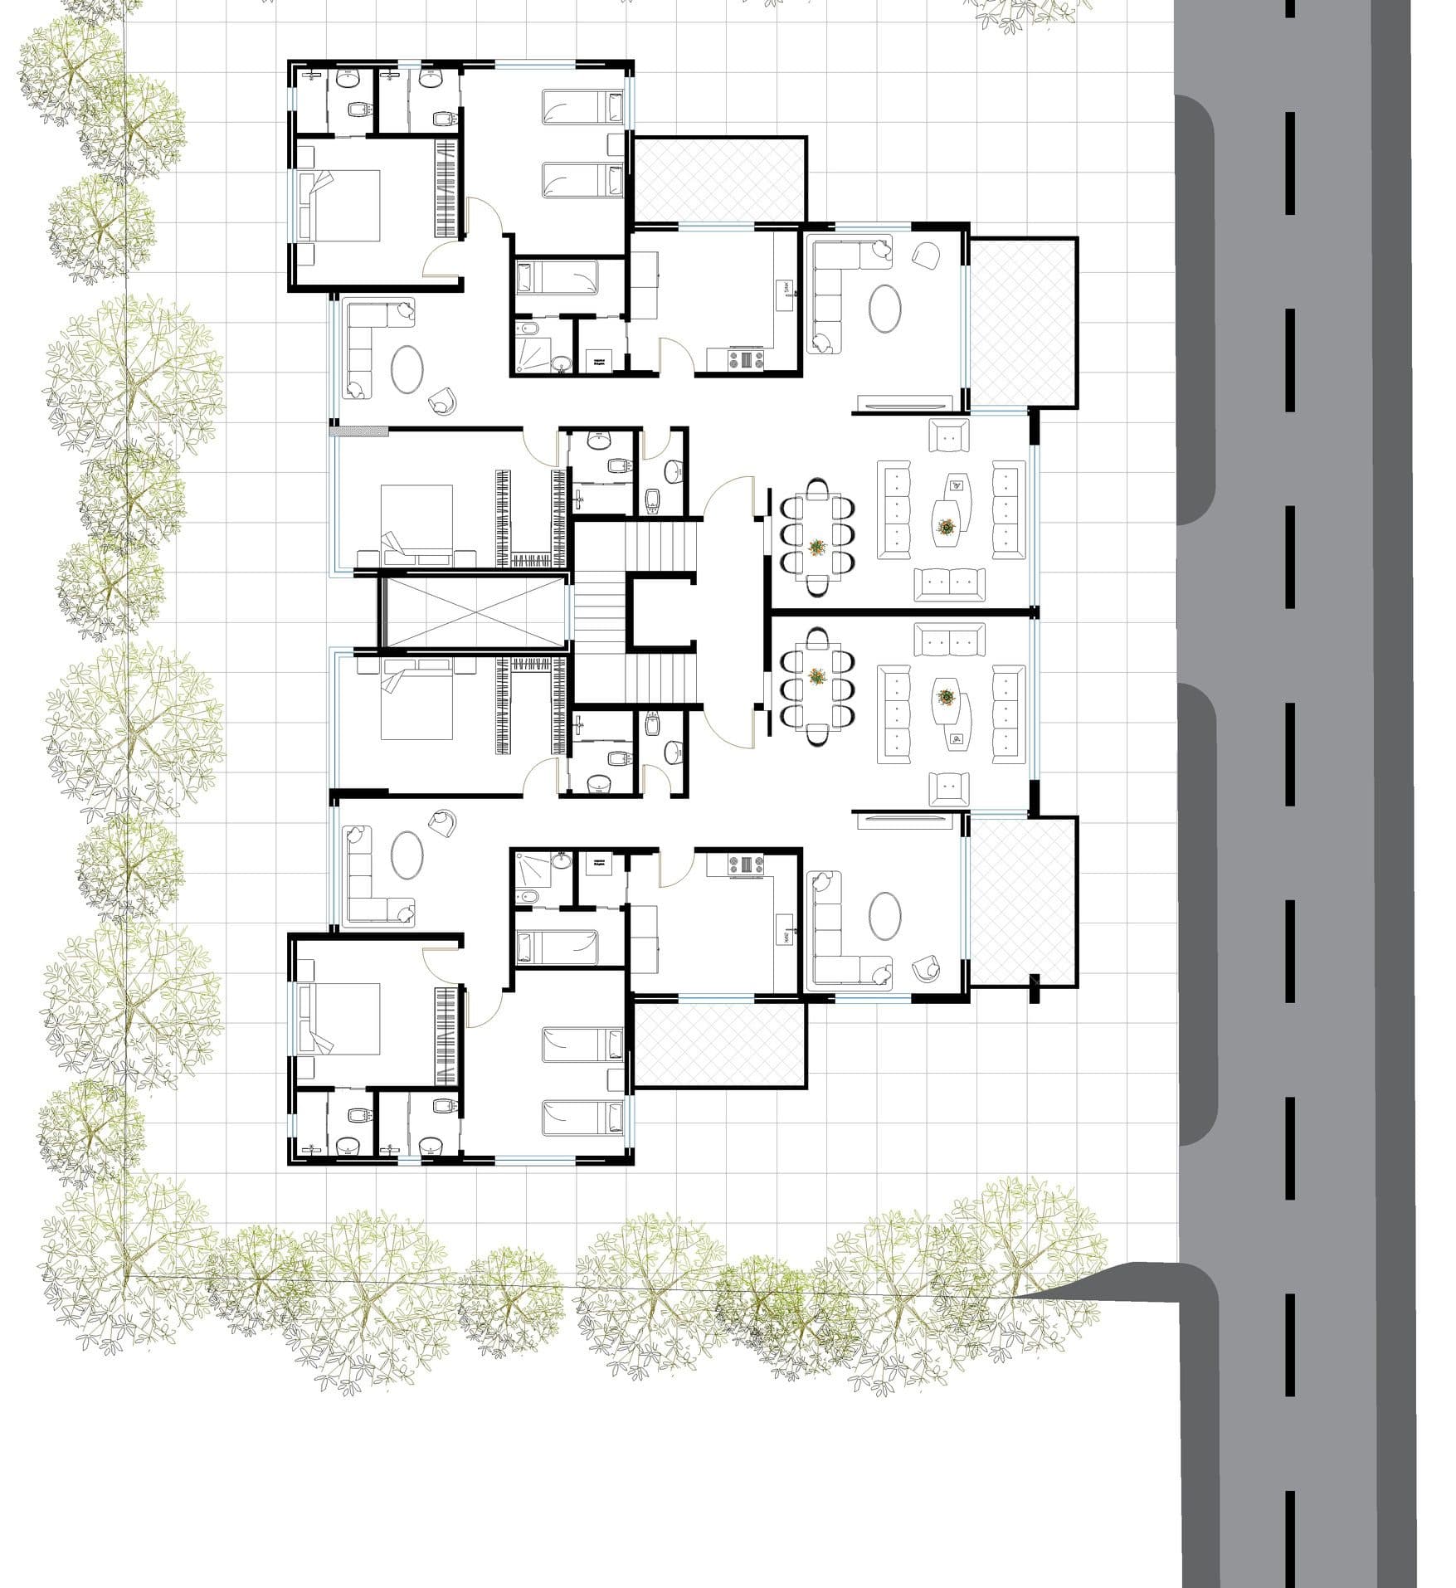
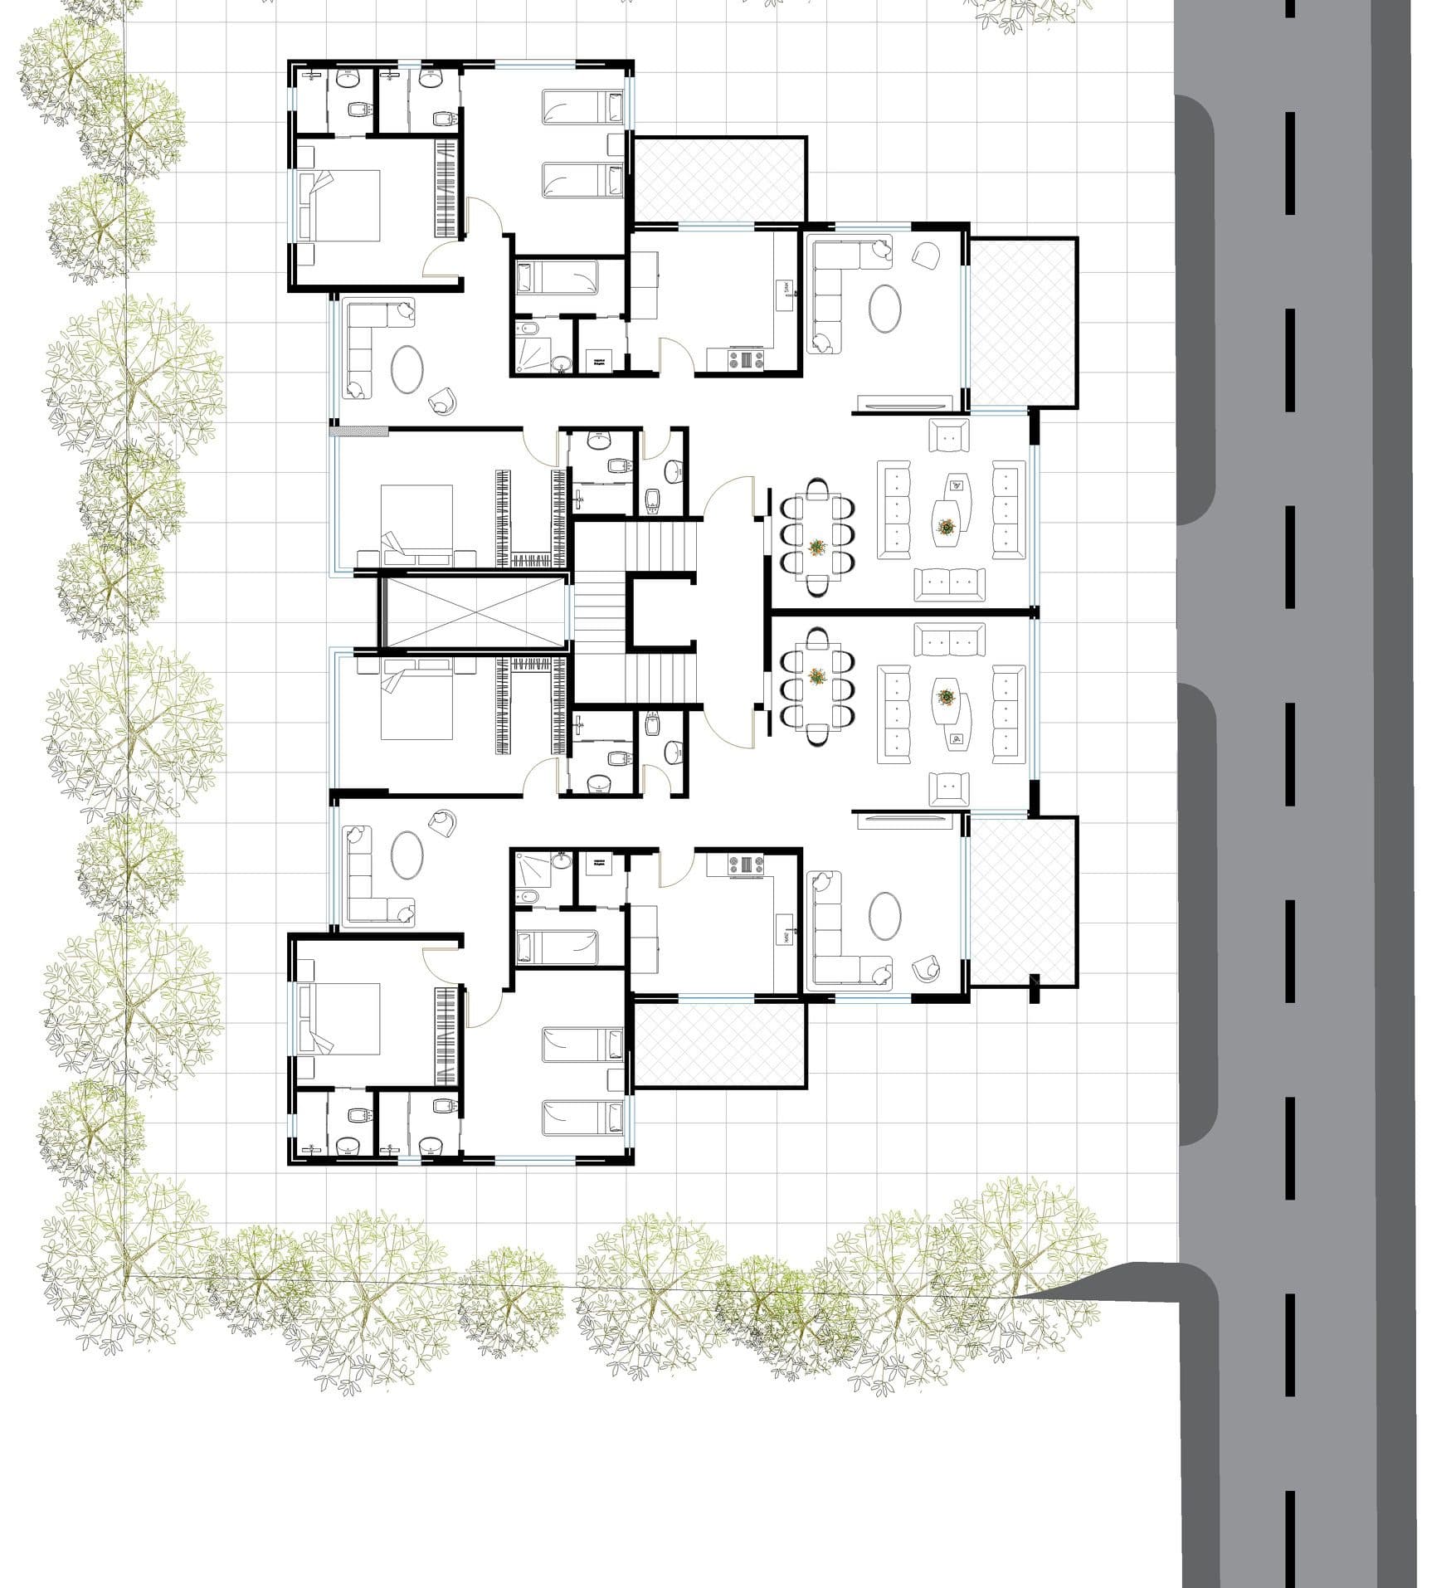
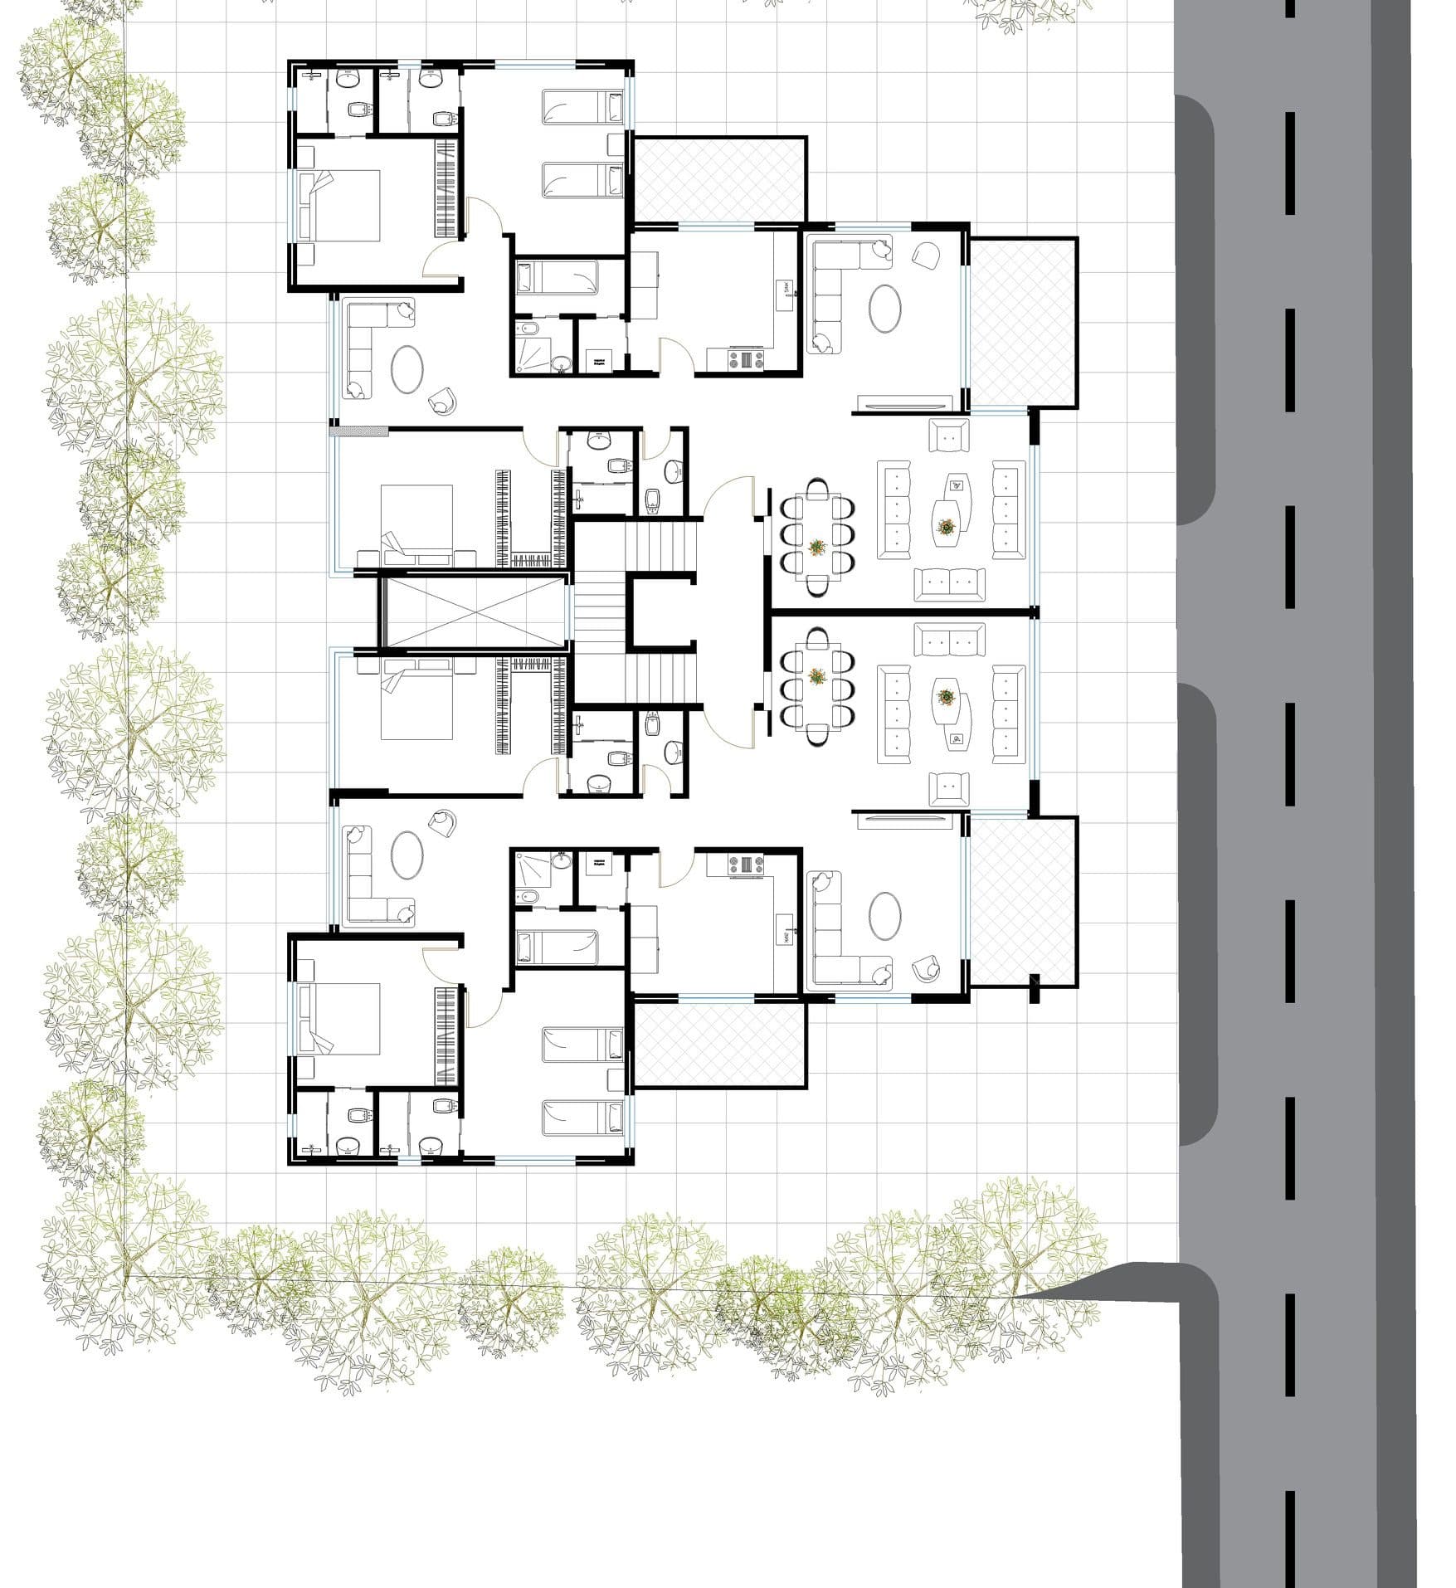
Residence sizes include 225 m² apartments and 365 m² duplexes, with generous reception areas, private balconies, multiple bedrooms, and carefully planned service spaces.
225 m² Apartments
The 225 m² apartments feature:
- Entrance
- 2 salons with balcony
- Living room with balcony
- Dining area with balcony
- Guest WC
- Kitchen
- Maid’s room with WC
- Laundry area
- Master bedroom with dressing area
- 2 additional master bedrooms
The layout creates a clear separation between reception, living, service, and private bedroom areas while maintaining generous interior spaces.
365 m² Duplex
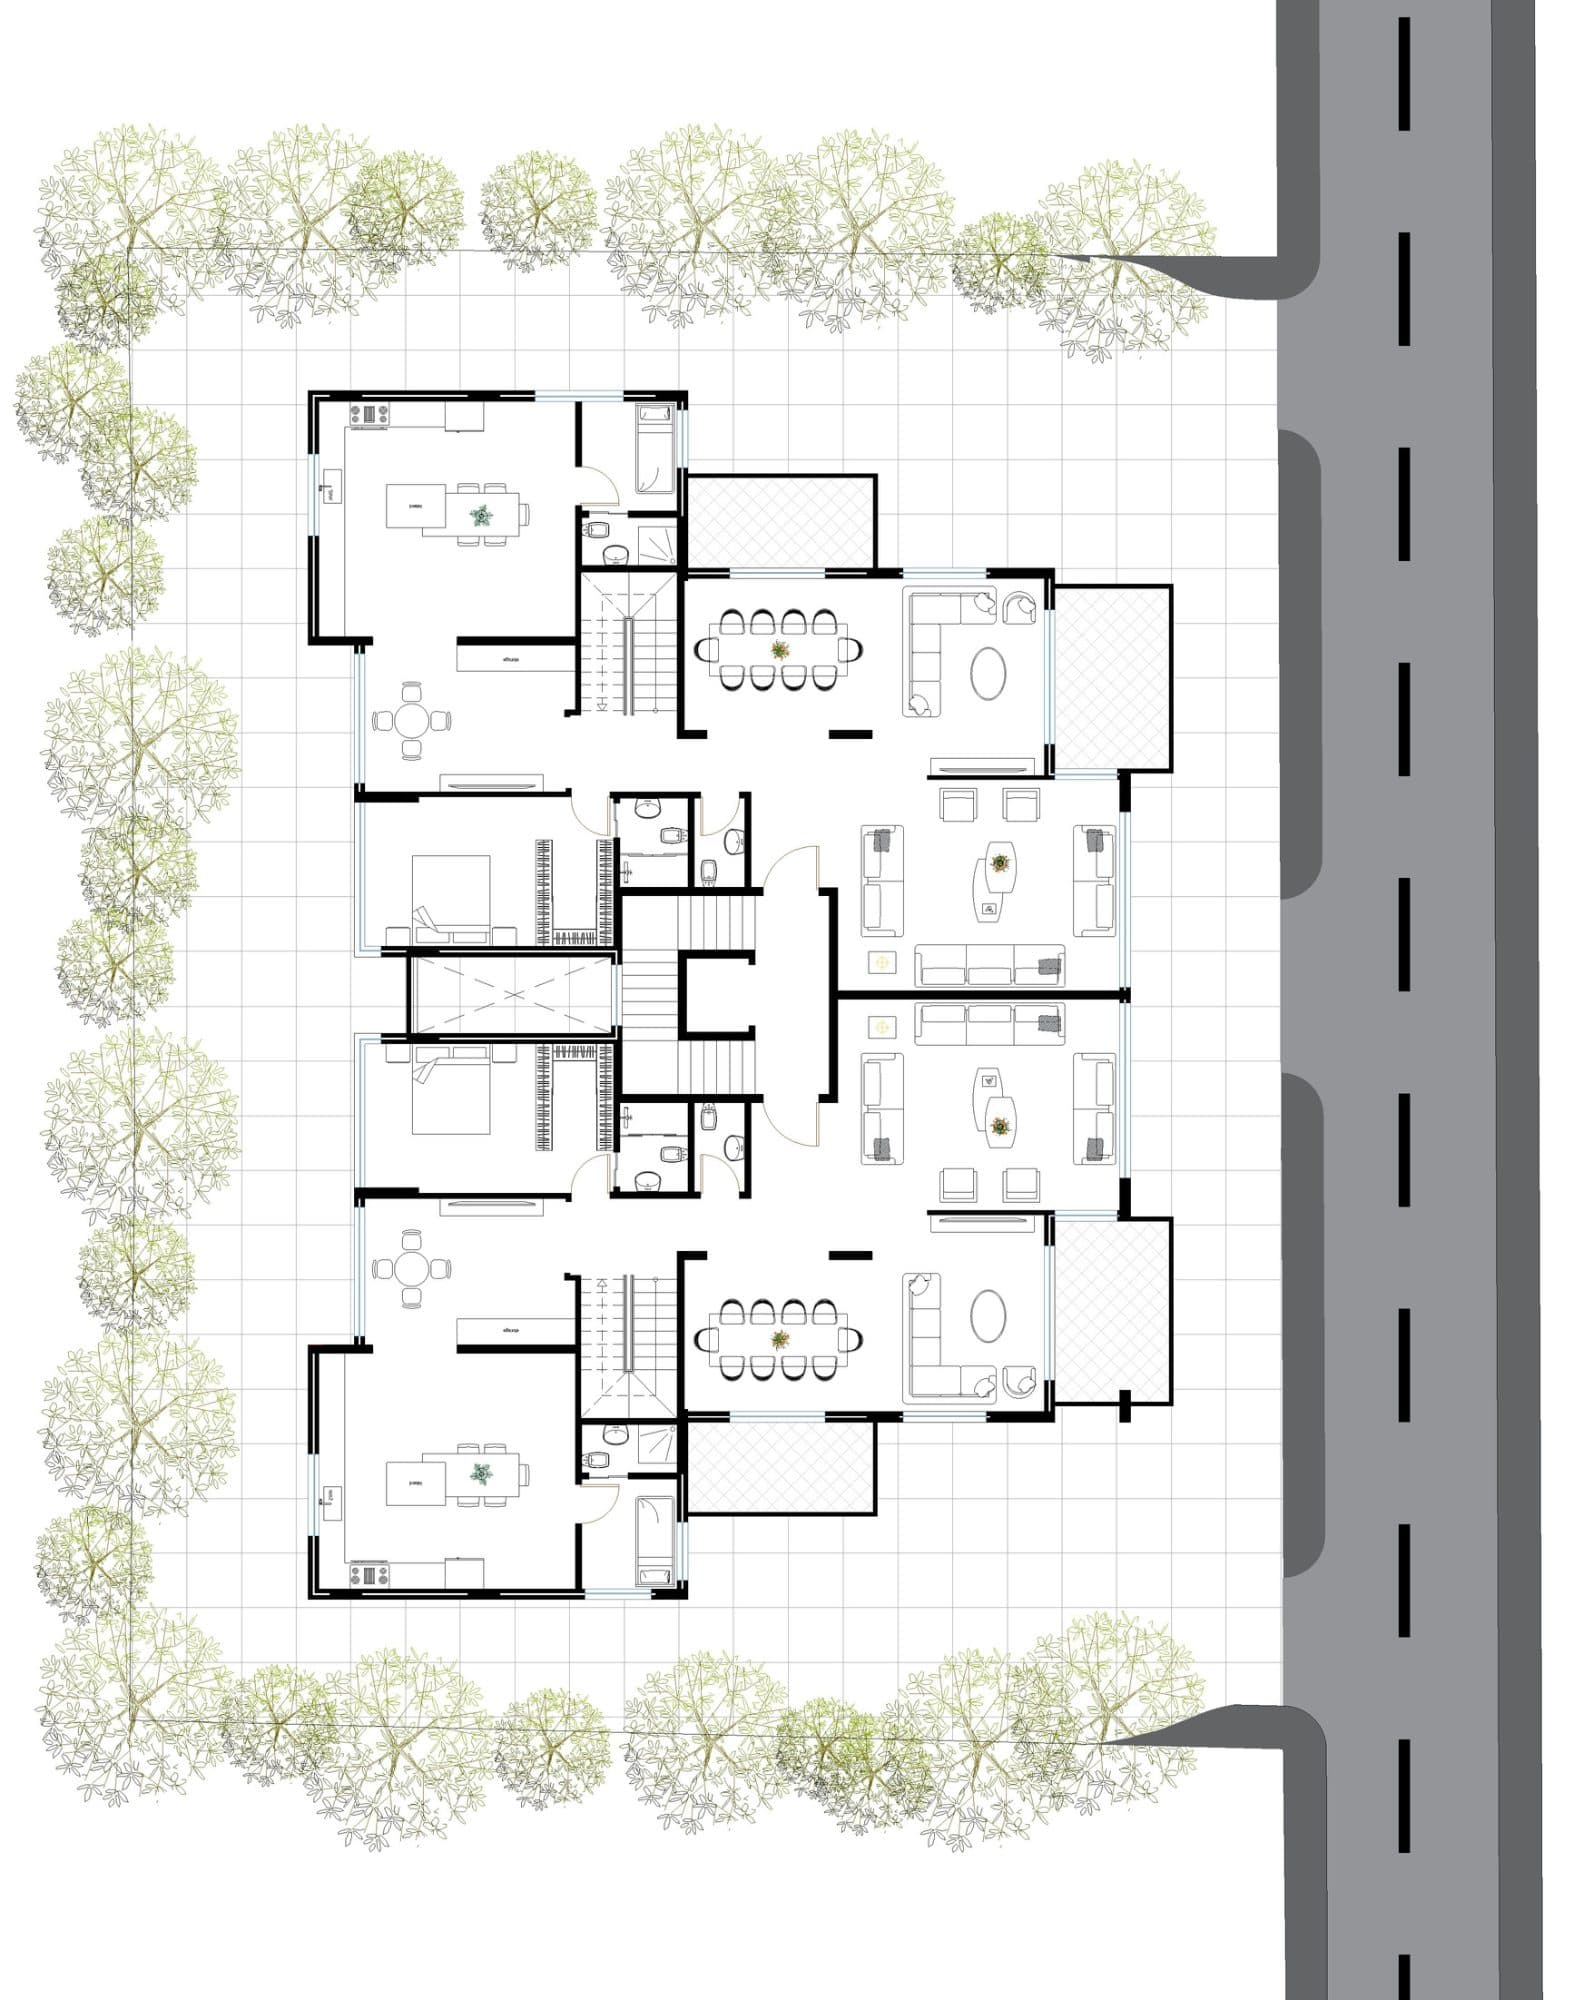
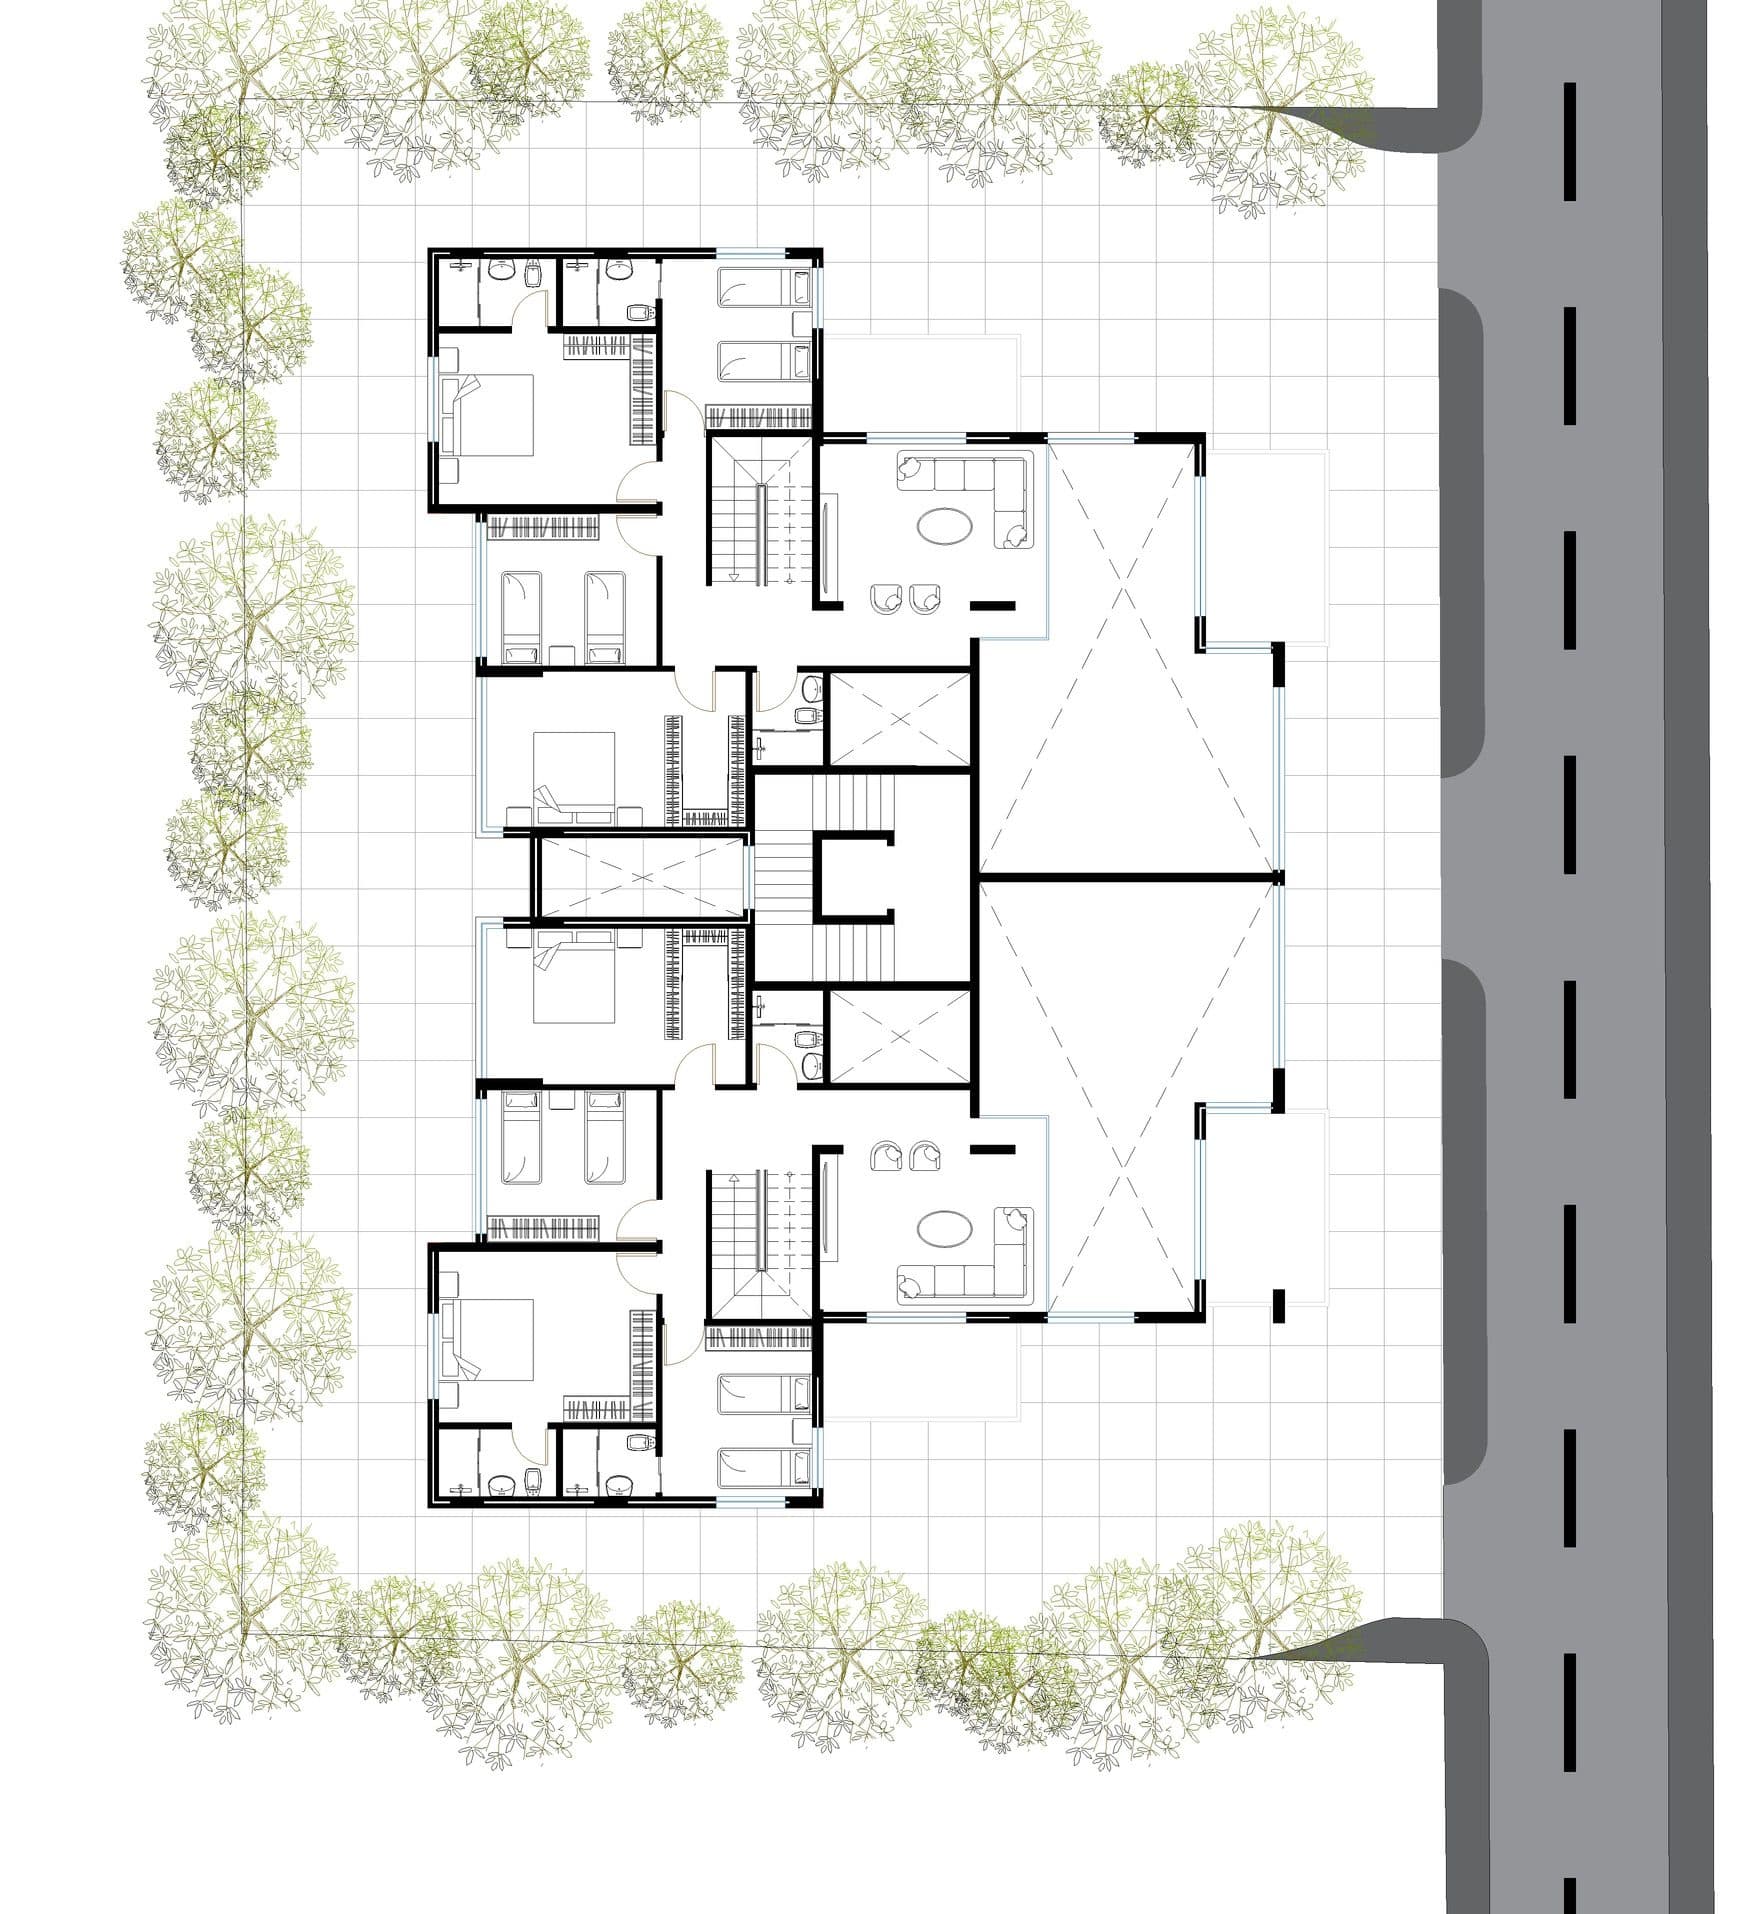
The project also offers spacious 365 m² duplex residences arranged across two levels.
Ground Floor
The ground floor includes:
- Entrance
- 2 salons with balcony
- Living room with balcony
- Dining area with balcony
- Guest WC
- Kitchen
- Maid’s room with WC
- Laundry area
- Master bedroom with dressing area
- 2 additional master bedrooms
Upper Floor
The upper level includes:
- Entrance
- Living room
- Guest WC
- 2 master bedrooms
- 1 bedroom with dressing area
- 1 additional bedroom
- Shared bathroom
Structural Elements
- Double-stone exterior walls
- Earthquake-resistant walls
- Exterior stone and finishes with insulation
- Insulated roof tiles on the top floor
- Waterproofing for bathrooms and exterior walls
Exterior Features
- Santex exterior paint with insulation
- Exterior stone or outdoor-rated tile finishes
- Double glazing
- Sidom 2000 aluminum
- Exterior wood-finished doors
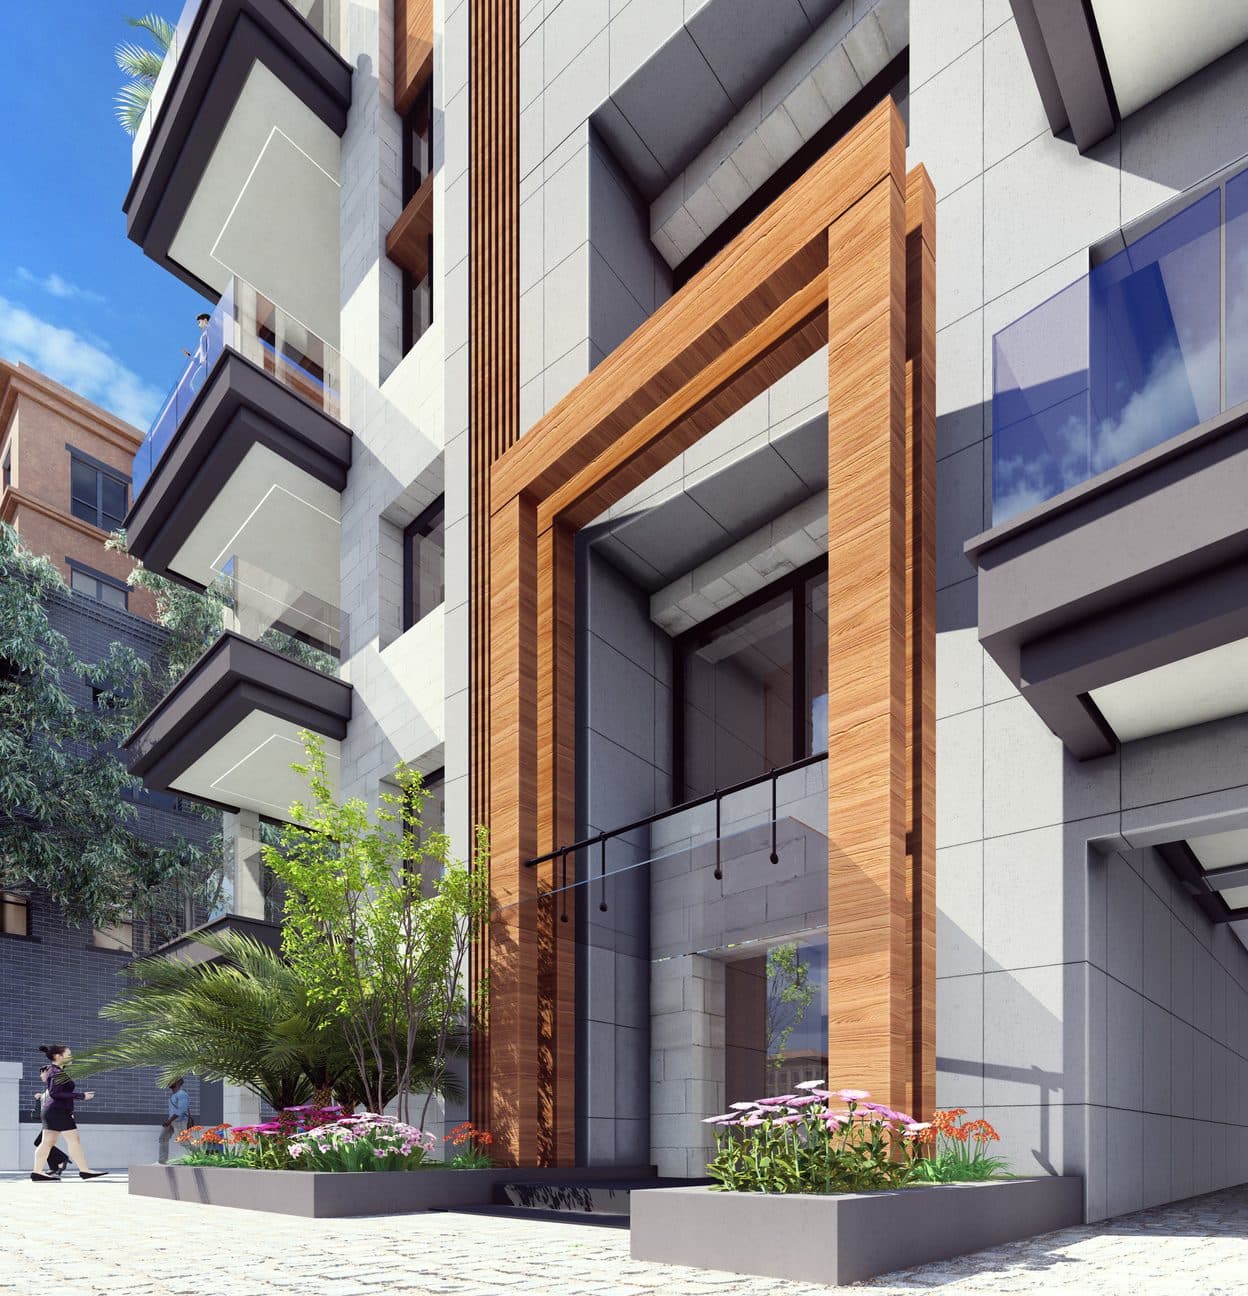
- Weather-resistant wood-effect exterior slats
- Decorated building entrances
- Surveillance cameras at the entrances
- Exterior perimeter wall with lighting
- Landscaping around the building
- Car parking
Interior Finishes
- 120 × 60 cm ceramic flooring
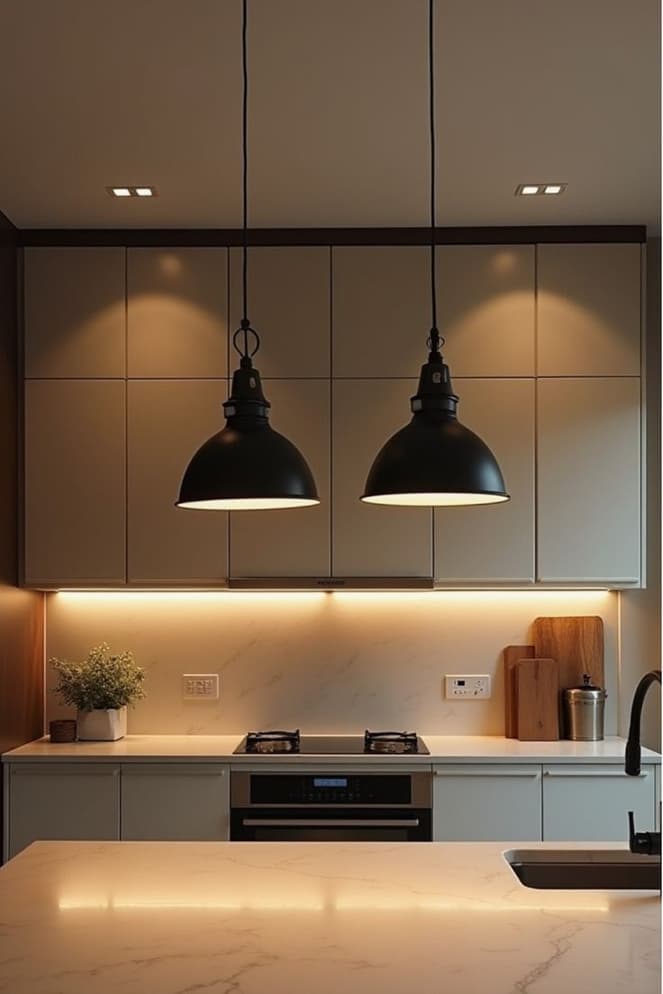
- Water-resistant mica wood kitchens
- Gypsum board ceilings with LED lighting
- European and Iranian faucets according to client selection
- Veneered or furniture-painted interior doors
- Wood-finished exterior doors
Technology & Services
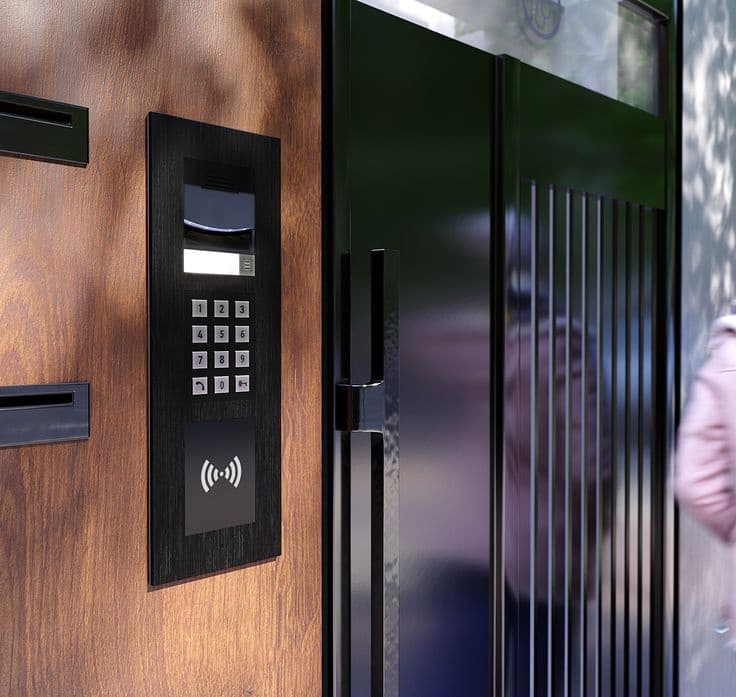
- Video intercom
- Electrically locked entrance gate
- Gearless elevators compliant with required specifications
- Copper piping preparation for air-conditioning systems
- Heating piping preparation
- Solar energy for common areas
- Artesian water well
Sustainability & Common Areas
Solar energy supports shared building services including:
- Entrances
- Parking areas
- Concierge areas
- Elevators
- Water systems
Architecture
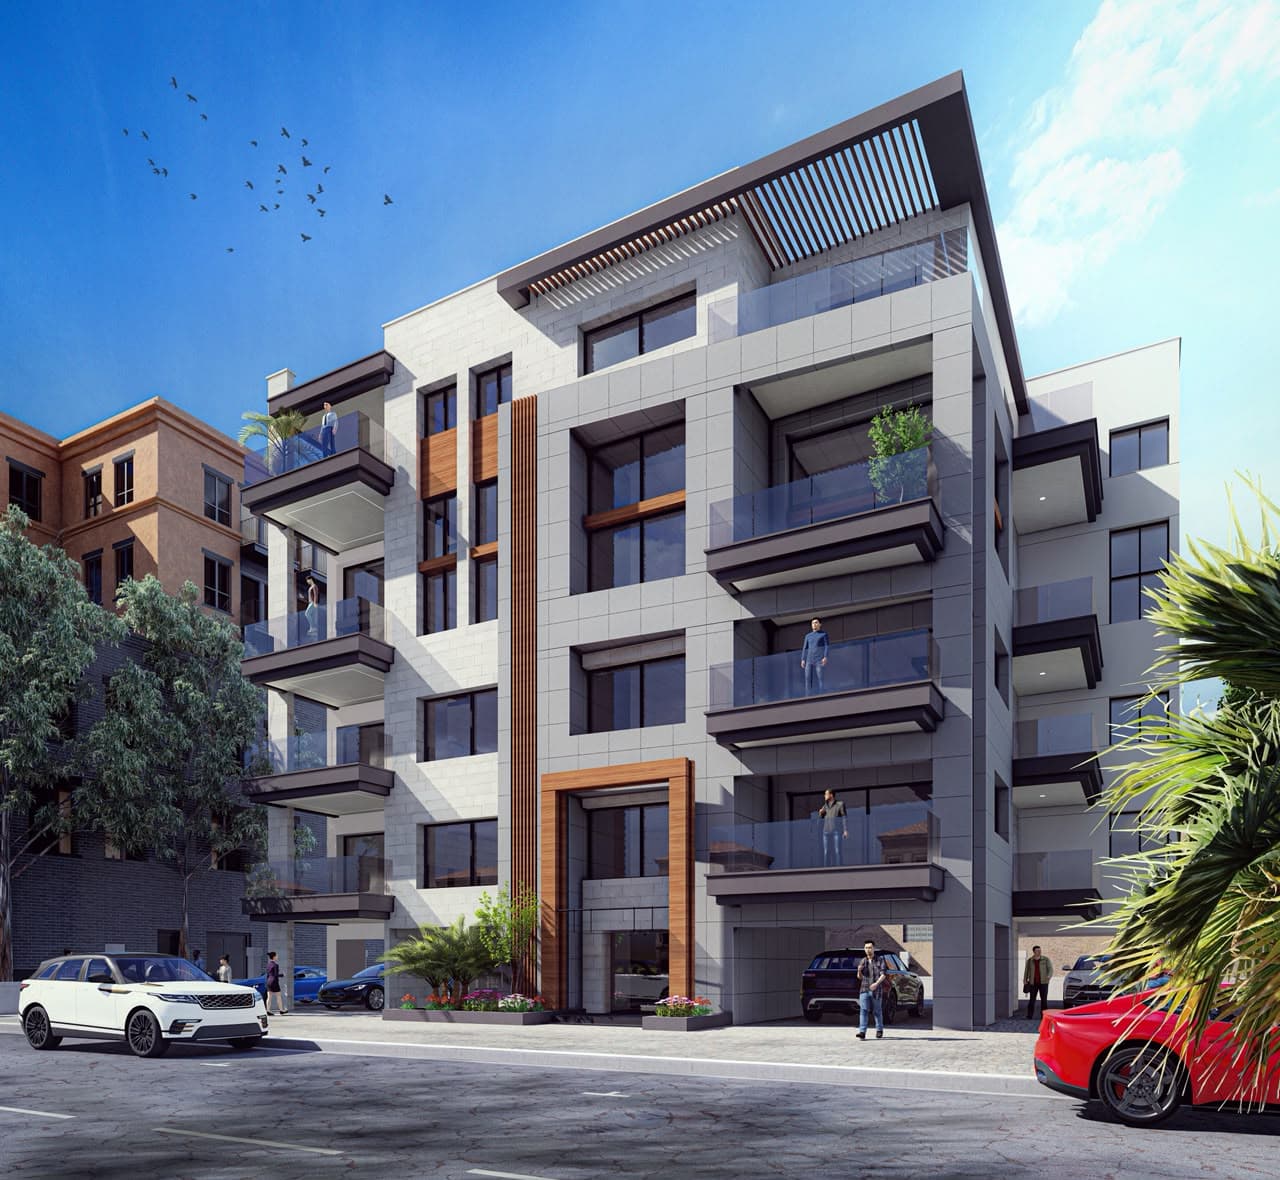
The architectural design of Olivia 1531 combines contemporary lines with warm material accents, generous glazing, balconies, and modern exterior detailing.
The result is a residential development that balances a modern visual identity with spacious layouts and practical everyday living.
Gallery