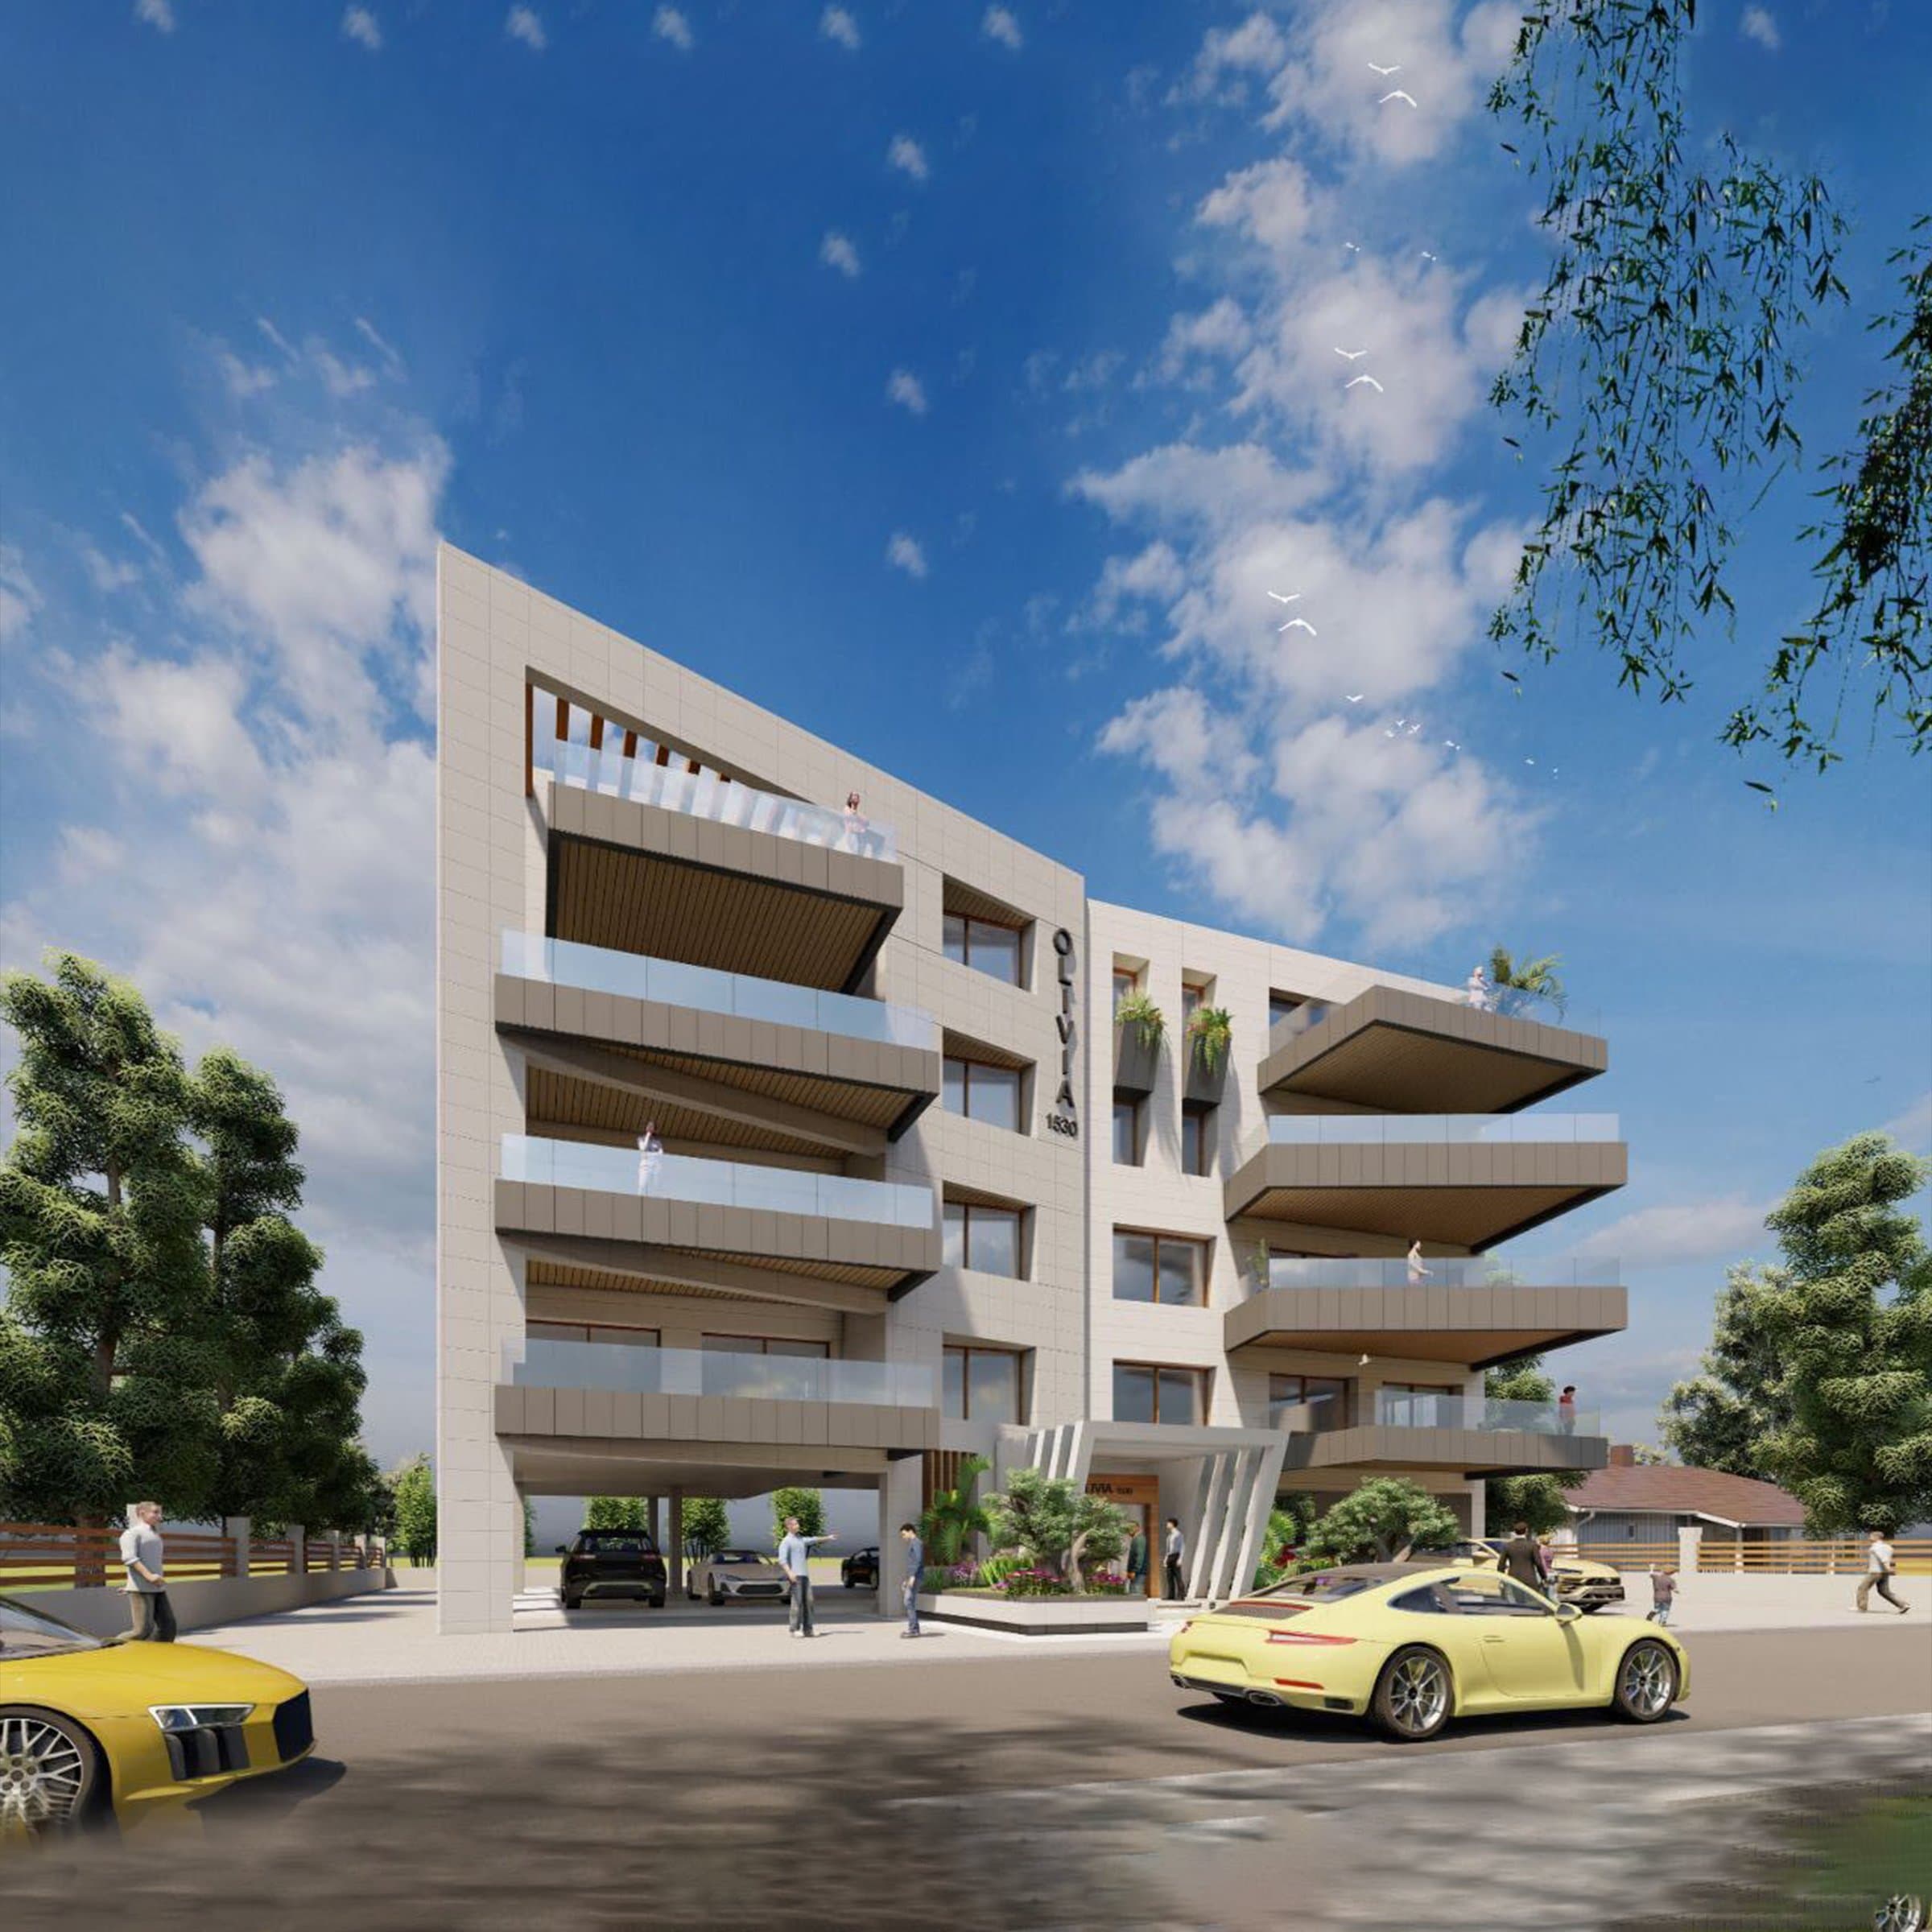
Residential
Olivia 1530
Al Hosh, Lebanon
- Location
- Al Hosh, Lebanon
- Year
- 2023
- Area
- 225 m² apartments
- Floors
- 4 floors
- Units
- 8 apartments
- Status
- Delivered
A contemporary residential development in Al Hosh, Lebanon, offering spacious 225 m² apartments with modern finishes, generous living areas, private balconies, and thoughtfully planned interiors.
Project Overview
Olivia 1530 is a contemporary residential development located in Al Hosh, Lebanon, within the Villa Area.
Designed around comfort, functionality, and modern living, the project offers spacious 225 m² apartments with generous reception areas, private balconies, practical service spaces, and carefully planned interiors.
The development combines contemporary architecture with quality construction, modern building systems, and thoughtfully selected finishes.
225 m² Apartments
Each 225 m² apartment is designed to provide generous living spaces and a practical residential layout.
The residences include:
- Entrance
- Spacious salons
- Living area
- Dining area
- Private balconies
- Guest WC
- Kitchen
- Maid’s room with WC
- Laundry area
- Master bedrooms
- Dressing area
The layout creates a clear separation between reception, service, and private areas while maintaining comfortable circulation throughout the home.
Structural Elements
- Double-stone exterior walls
- Earthquake-resistant walls
- Exterior stone and finishes with insulation
- Insulated roof tiles on the top floor
- Waterproofing for bathrooms and exterior walls
Exterior Features
- Santex exterior paint with insulation
- Exterior stone or outdoor-rated tile finishes
- Double glazing
- Sidom 2000 aluminum
- Exterior wood-finished doors
- Weather-resistant wood-effect exterior slats
- Decorated building entrances
- Surveillance cameras at the entrances
- Exterior perimeter wall with lighting
- Landscaping around the building
- Car parking
Interior Finishes
- 120 × 60 cm ceramic flooring
- Water-resistant mica wood kitchens
- Gypsum board ceilings with LED lighting
- European and Iranian faucets according to client selection
- Veneered or furniture-painted interior doors
- Wood-finished exterior doors
Technology & Services
- Video intercom
- Electrically locked entrance gate
- Gearless elevators compliant with required specifications
- Copper piping preparation for air-conditioning systems
- Heating piping preparation
- Solar energy for common areas
- Artesian water well
Sustainability & Common Areas
Solar energy supports shared building services including:
- Entrances
- Parking areas
- Concierge areas
- Elevators
- Water systems
Architecture
The architectural identity of Olivia 1530 combines contemporary lines, generous openings, balconies, and warm exterior details.
Modern materials and carefully planned residential spaces come together to create a development focused on comfortable everyday living, practical functionality, and a refined residential character.