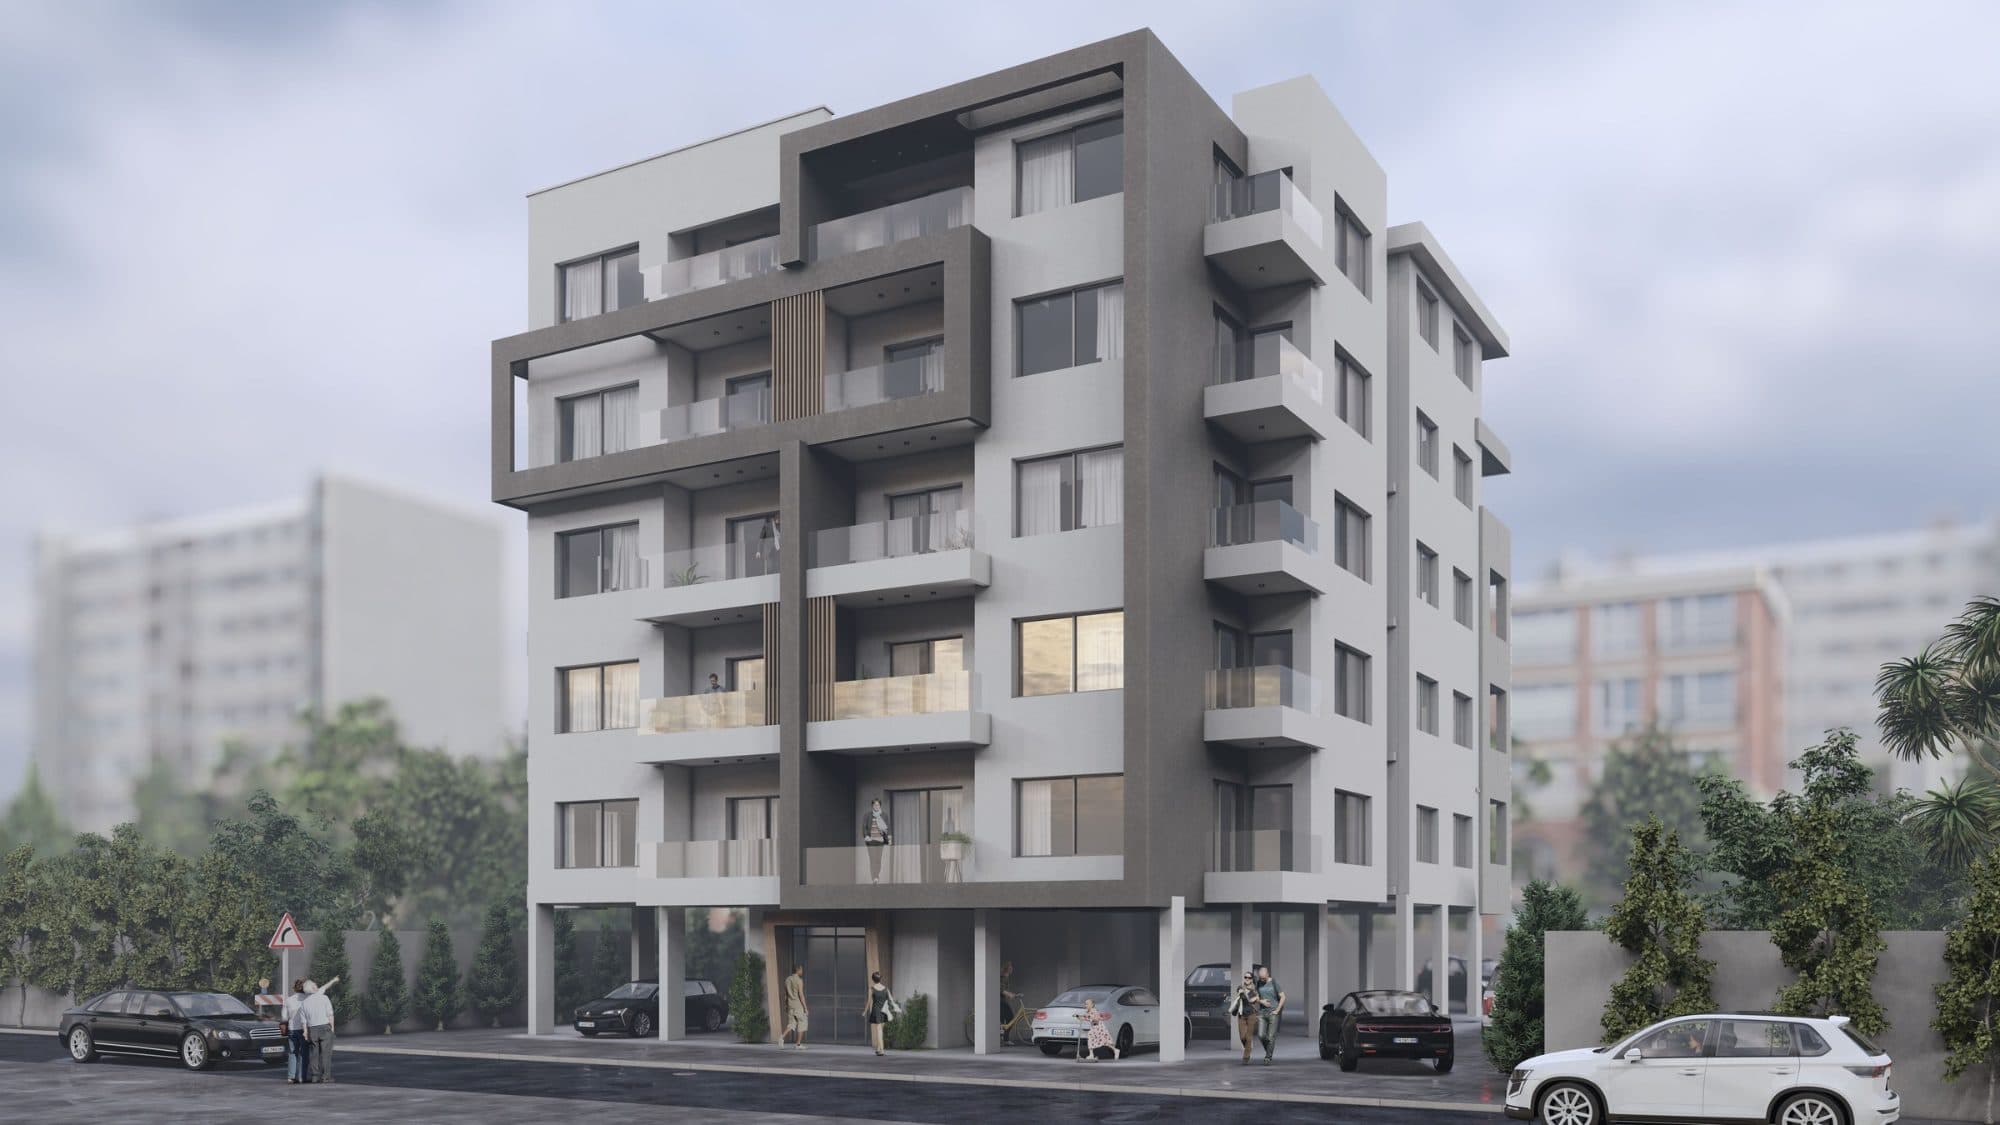
Residential
Samhat 551
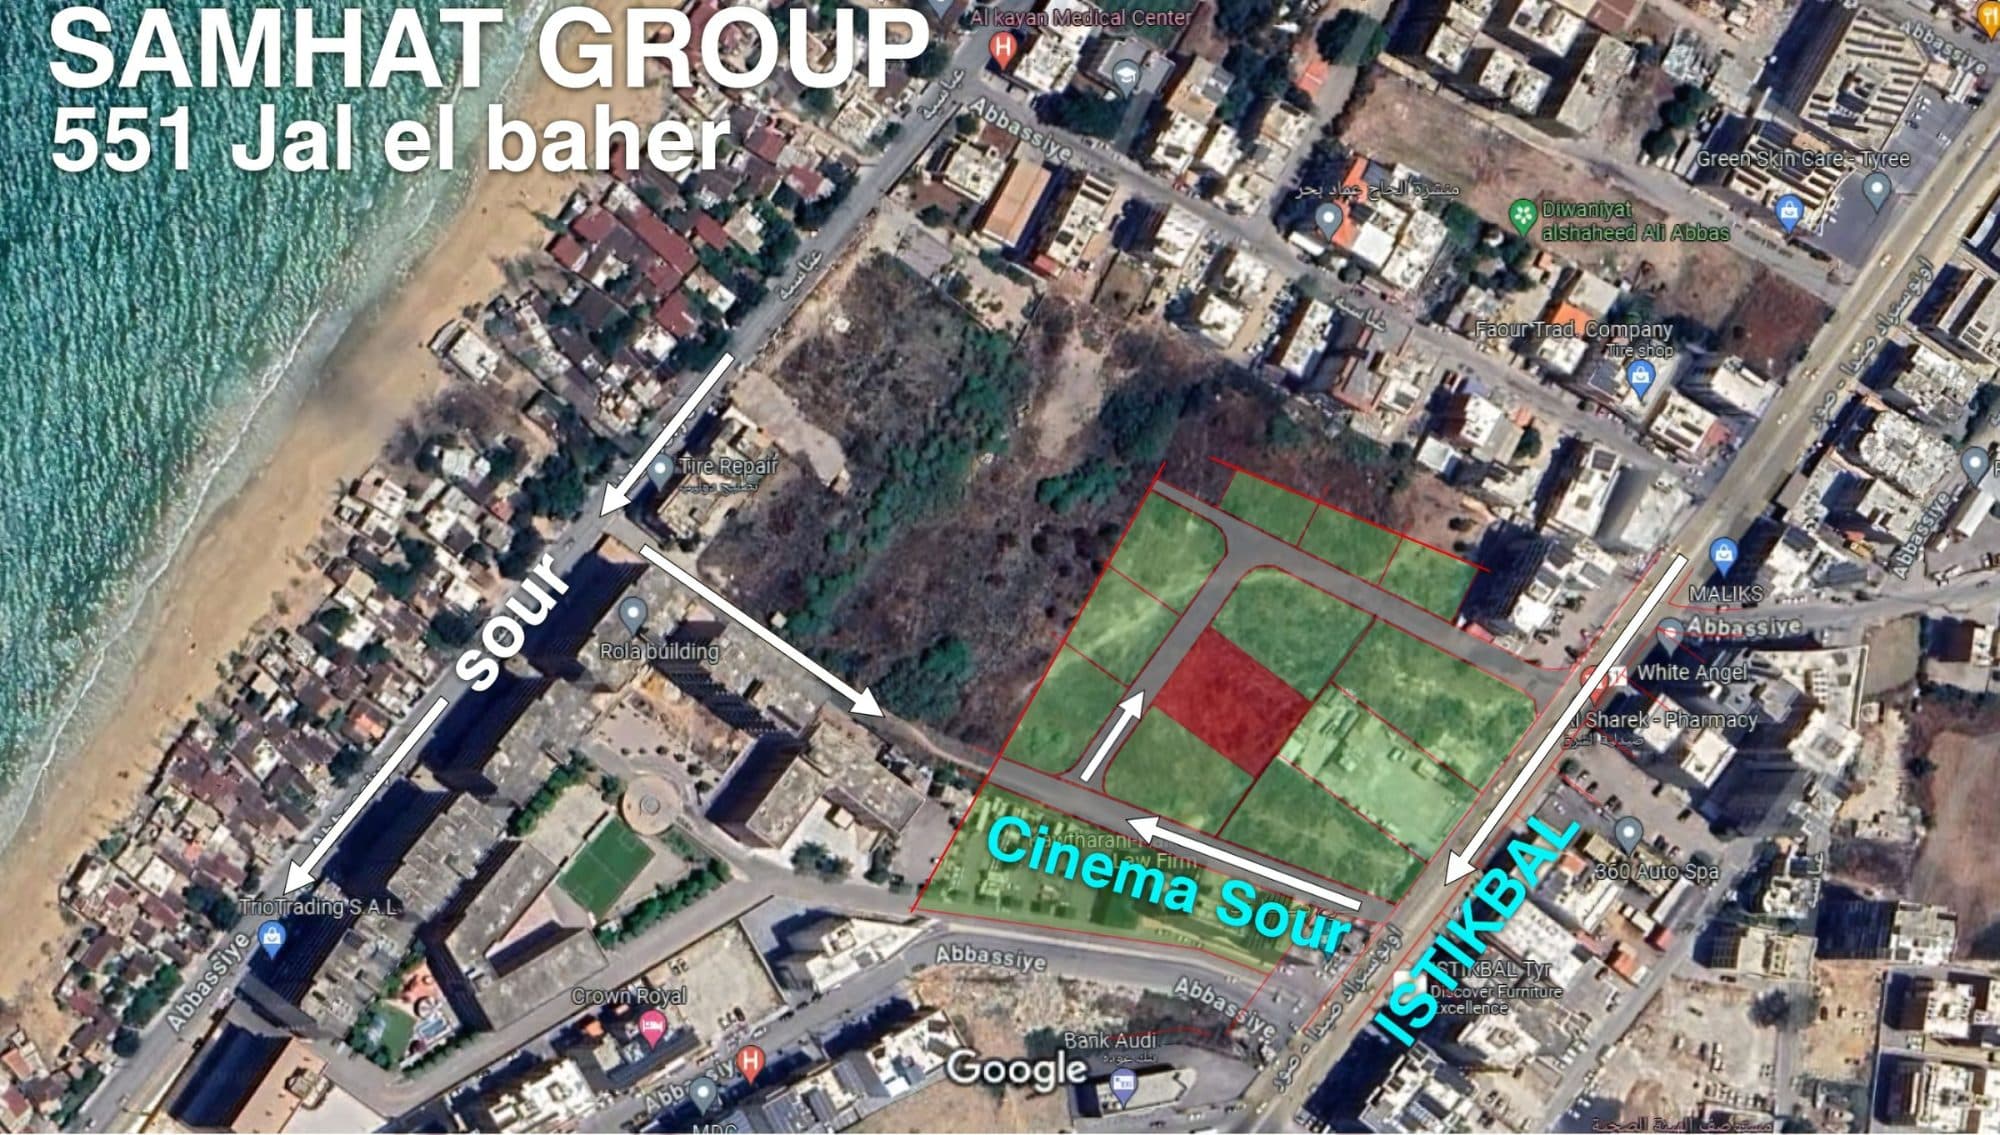
Tyre, Jal Al Baher
- Location
- Tyre, Jal Al Baher
- Year
- 2024
- Area
- 75m2 to 175m2
- Floors
- 5
- Units
- 30
- Status
- Delivered
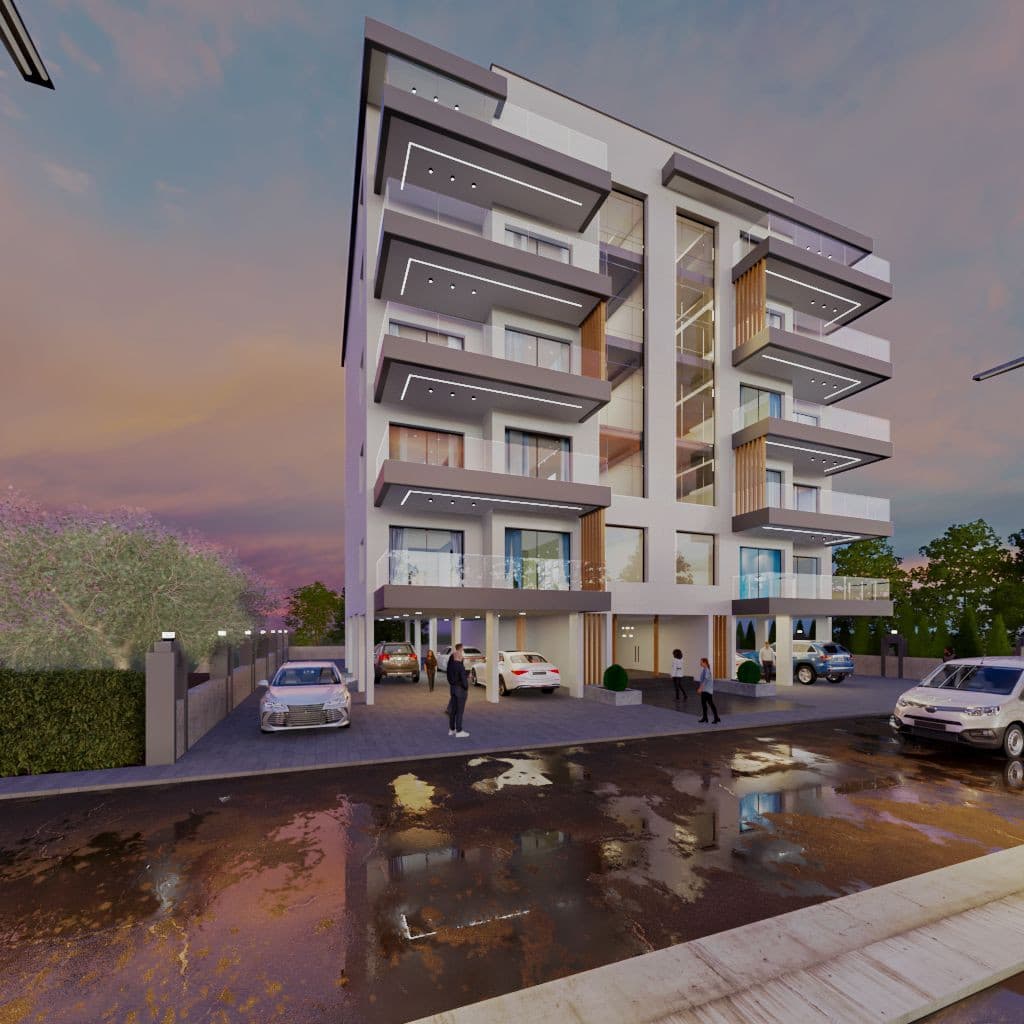
A contemporary development in Jal El Baher, Tyre, combining durable construction, modern building systems, quality finishes, landscaped surroundings, and thoughtfully designed common areas.
Project Overview
Samhat 551 is designed with a strong focus on construction quality, durability, modern building systems, and carefully selected finishes.
From earthquake-resistant walls and exterior insulation to solar-powered common areas, modern elevators, landscaped surroundings, and secure access systems, each element is planned to support comfortable and reliable everyday living.
Construction & Structure
The building incorporates construction solutions designed for strength and long-term performance, including:
- Double-stone exterior walls
- Earthquake-resistant walls
- Exterior Santex paint with insulation
- Insulated roof tiles on the top floor
- Waterproofing for bathrooms and exterior walls
Building Systems
The project includes practical systems designed to support the building and its shared spaces:
- Solar power for common areas
- Solar support for entrances, parking, concierge areas, elevators, and water systems
- Artesian well
- Copper piping preparation for air-conditioning systems
- Gearless elevators compliant with required specifications
- Intercom system
- Electrically locked entrance gate
- Surveillance cameras at the entrances
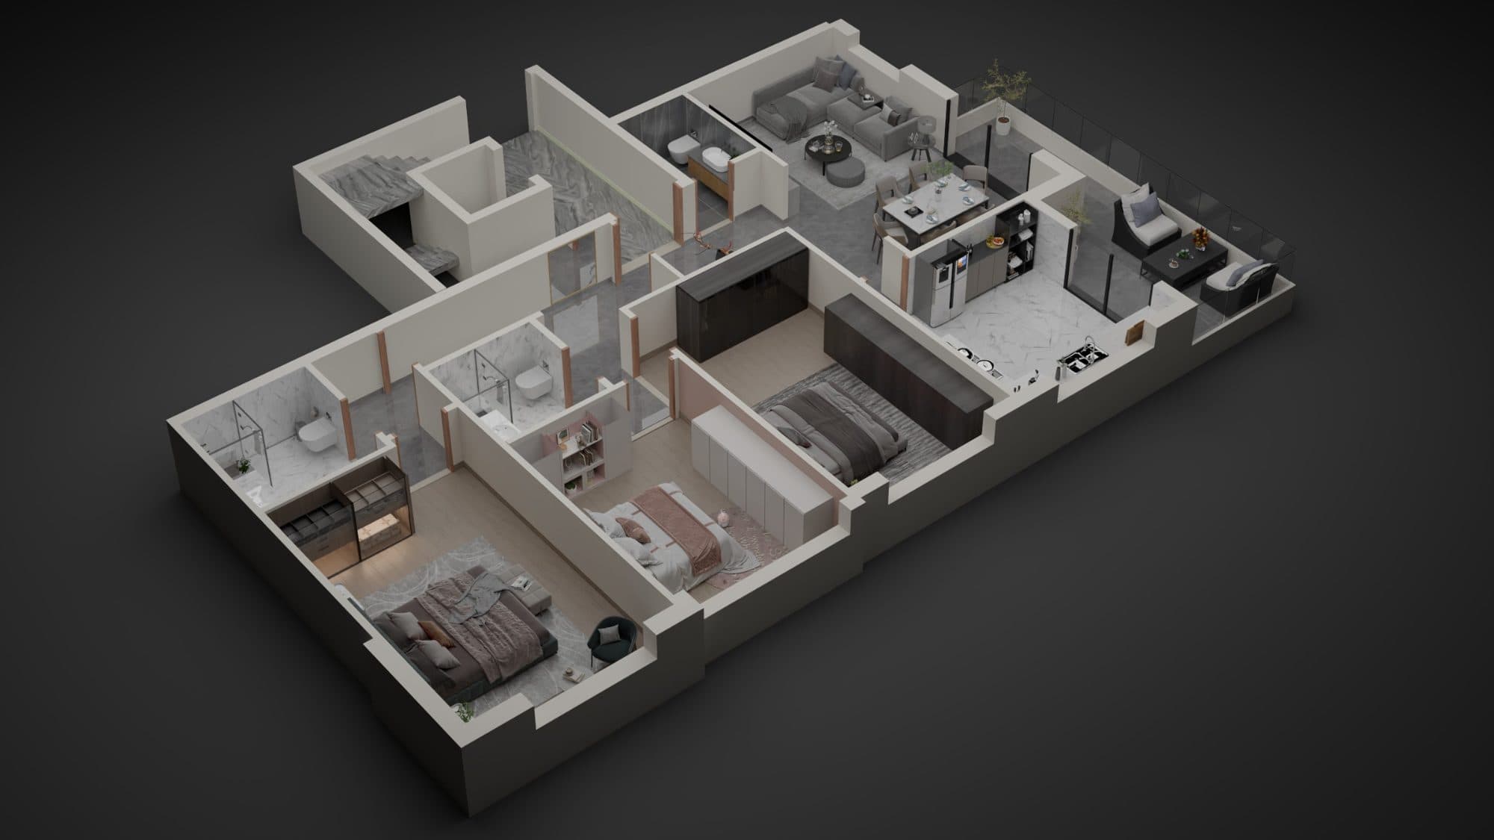
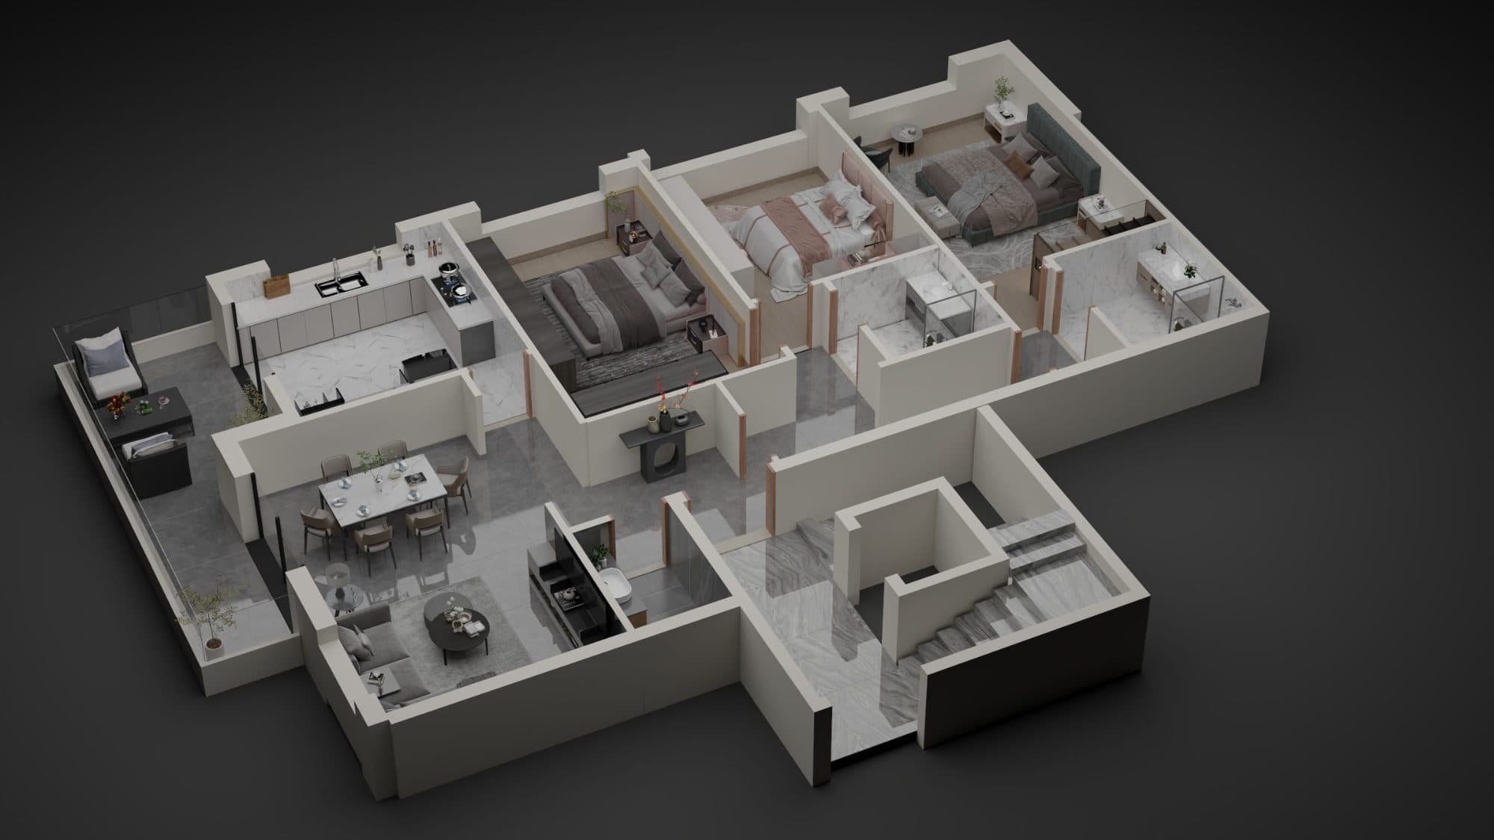
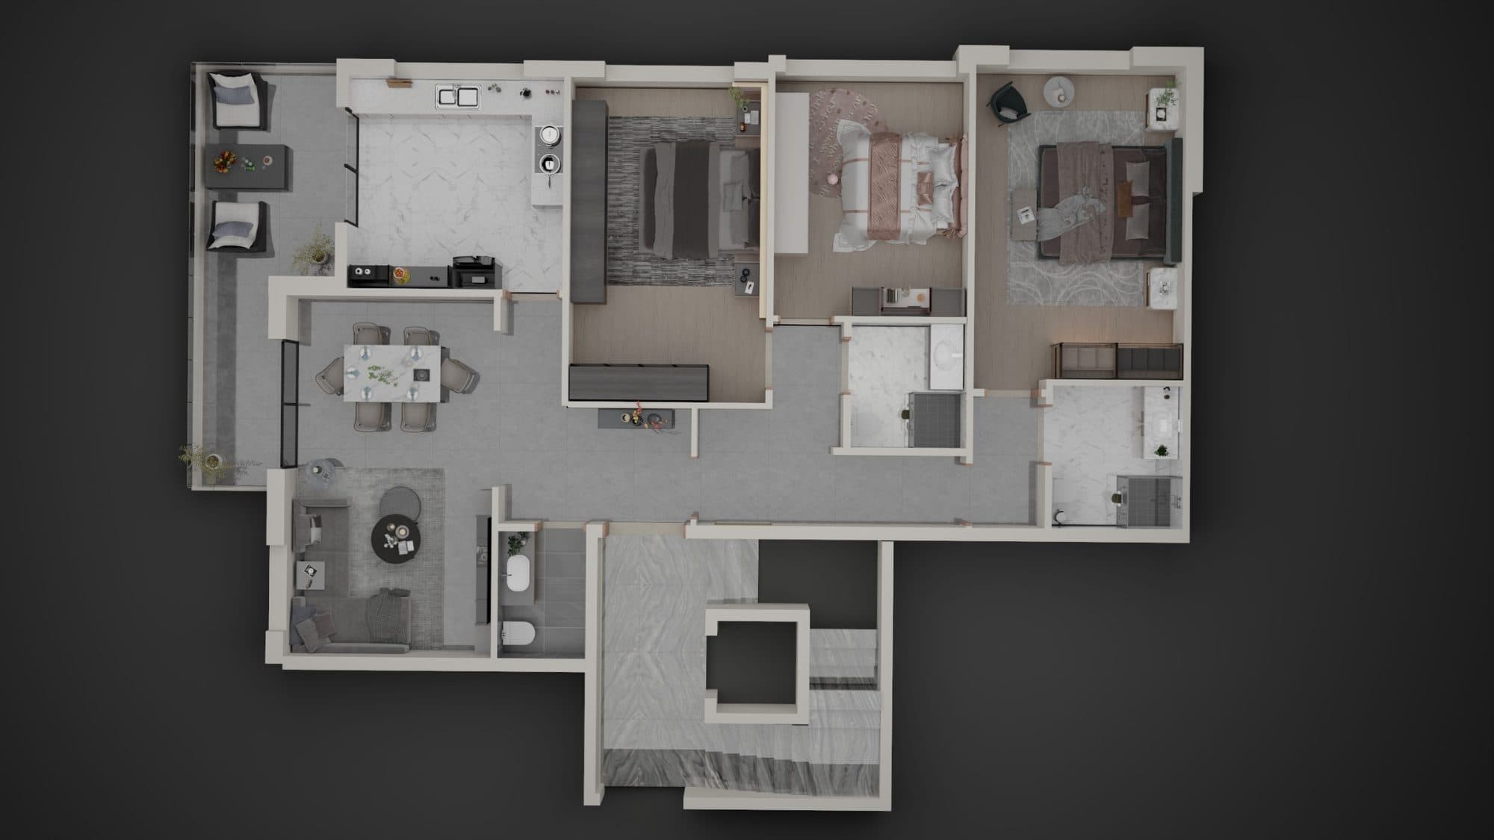
Project 551 is a residential development composed of two blocks, offering a mix of spacious apartments designed for different lifestyles.
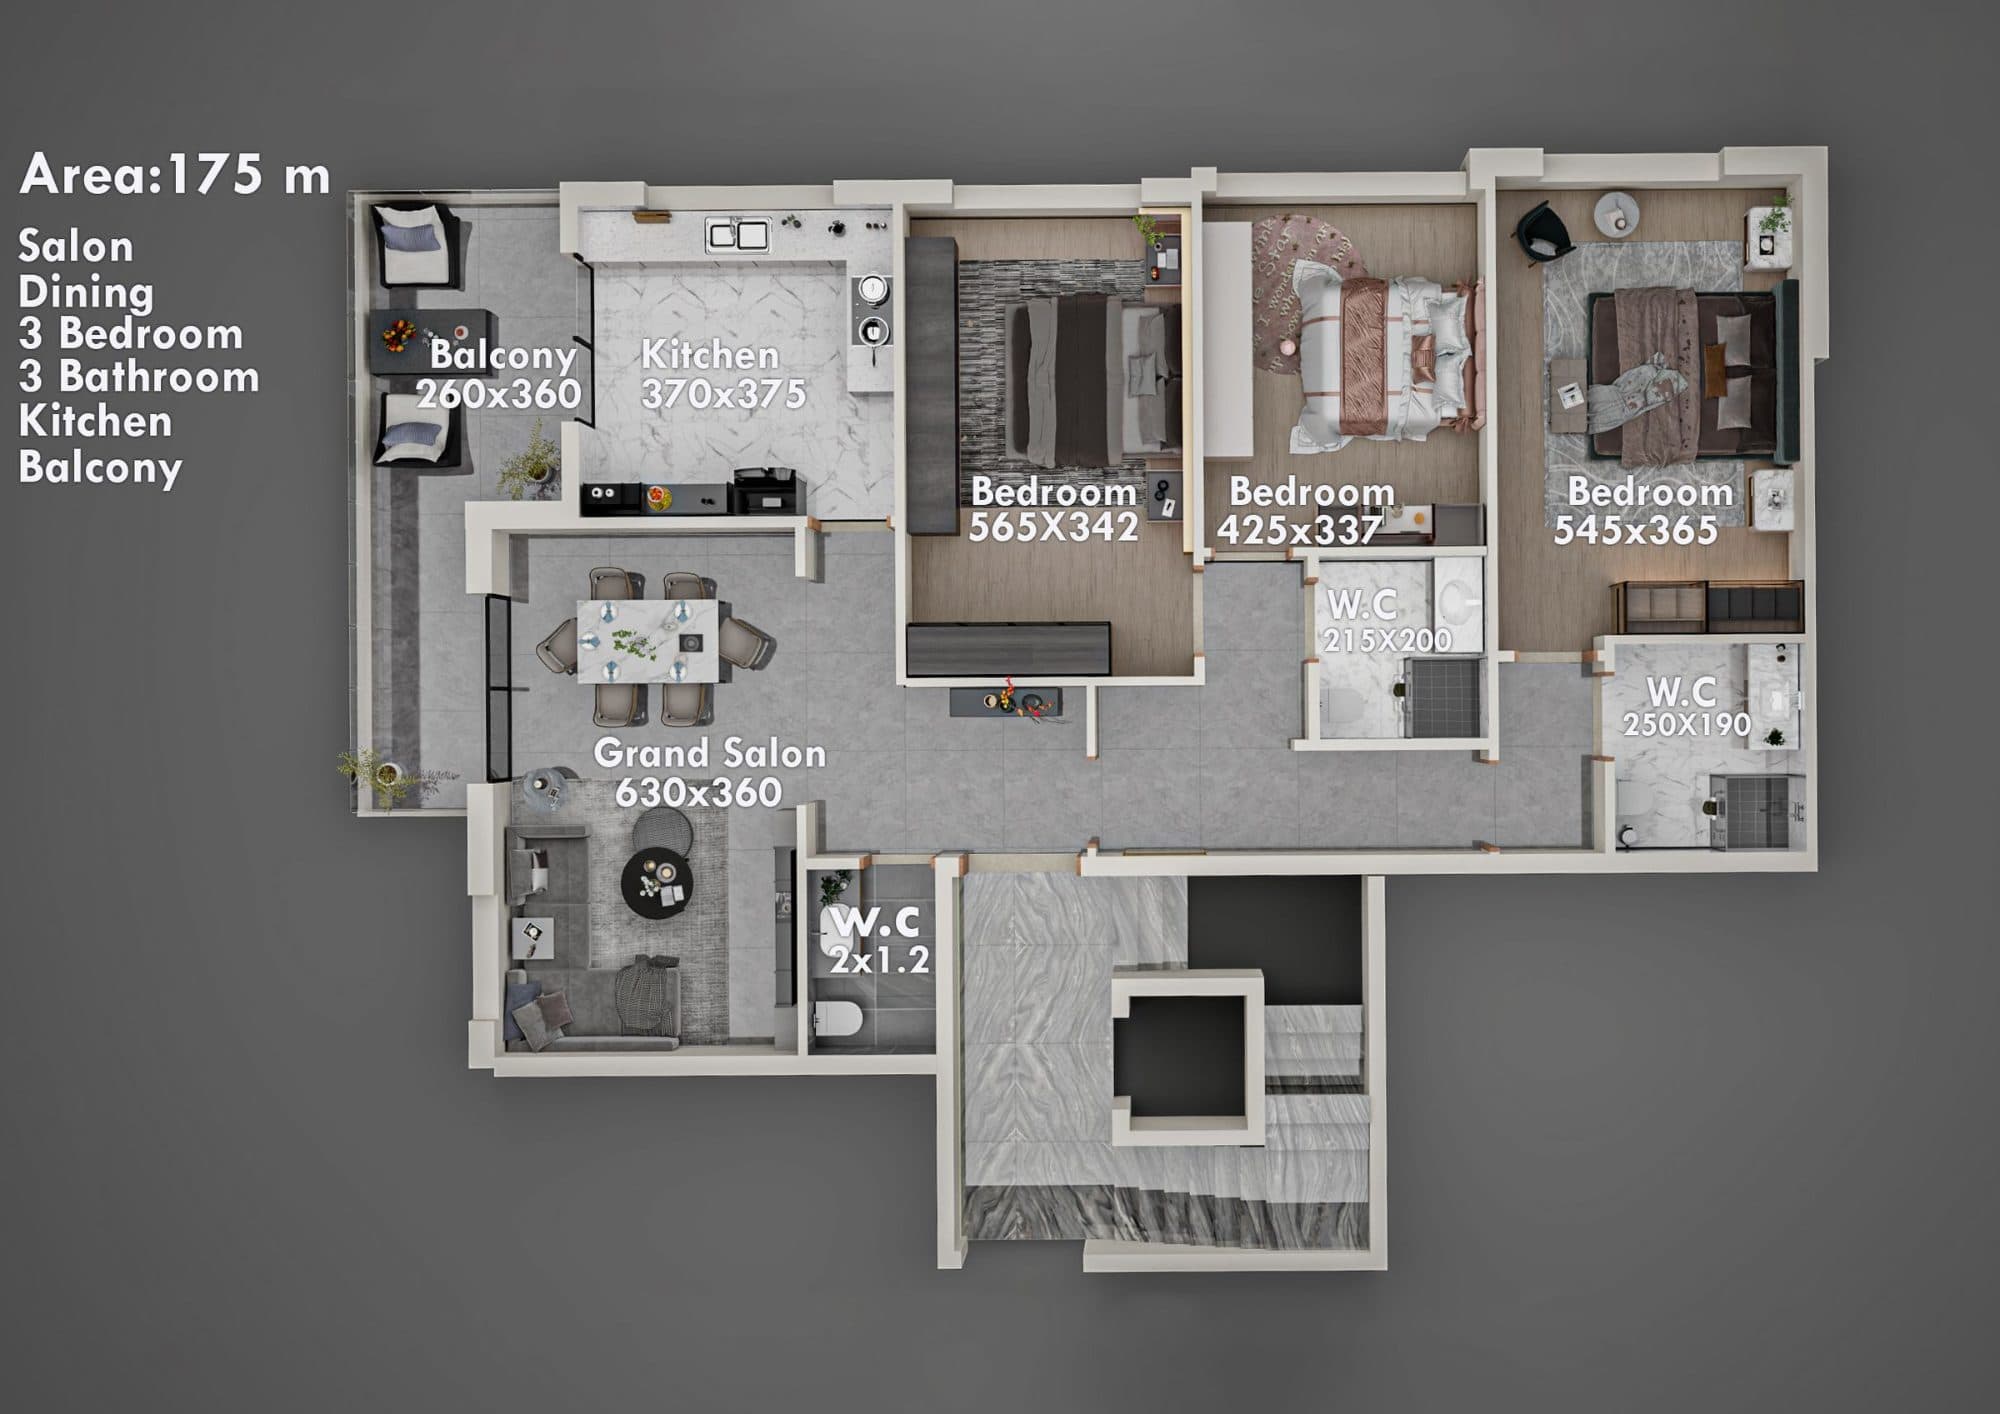
Block A features a sea view and includes 2 apartments of 175 m², providing generous living spaces and an open, scenic outlook.
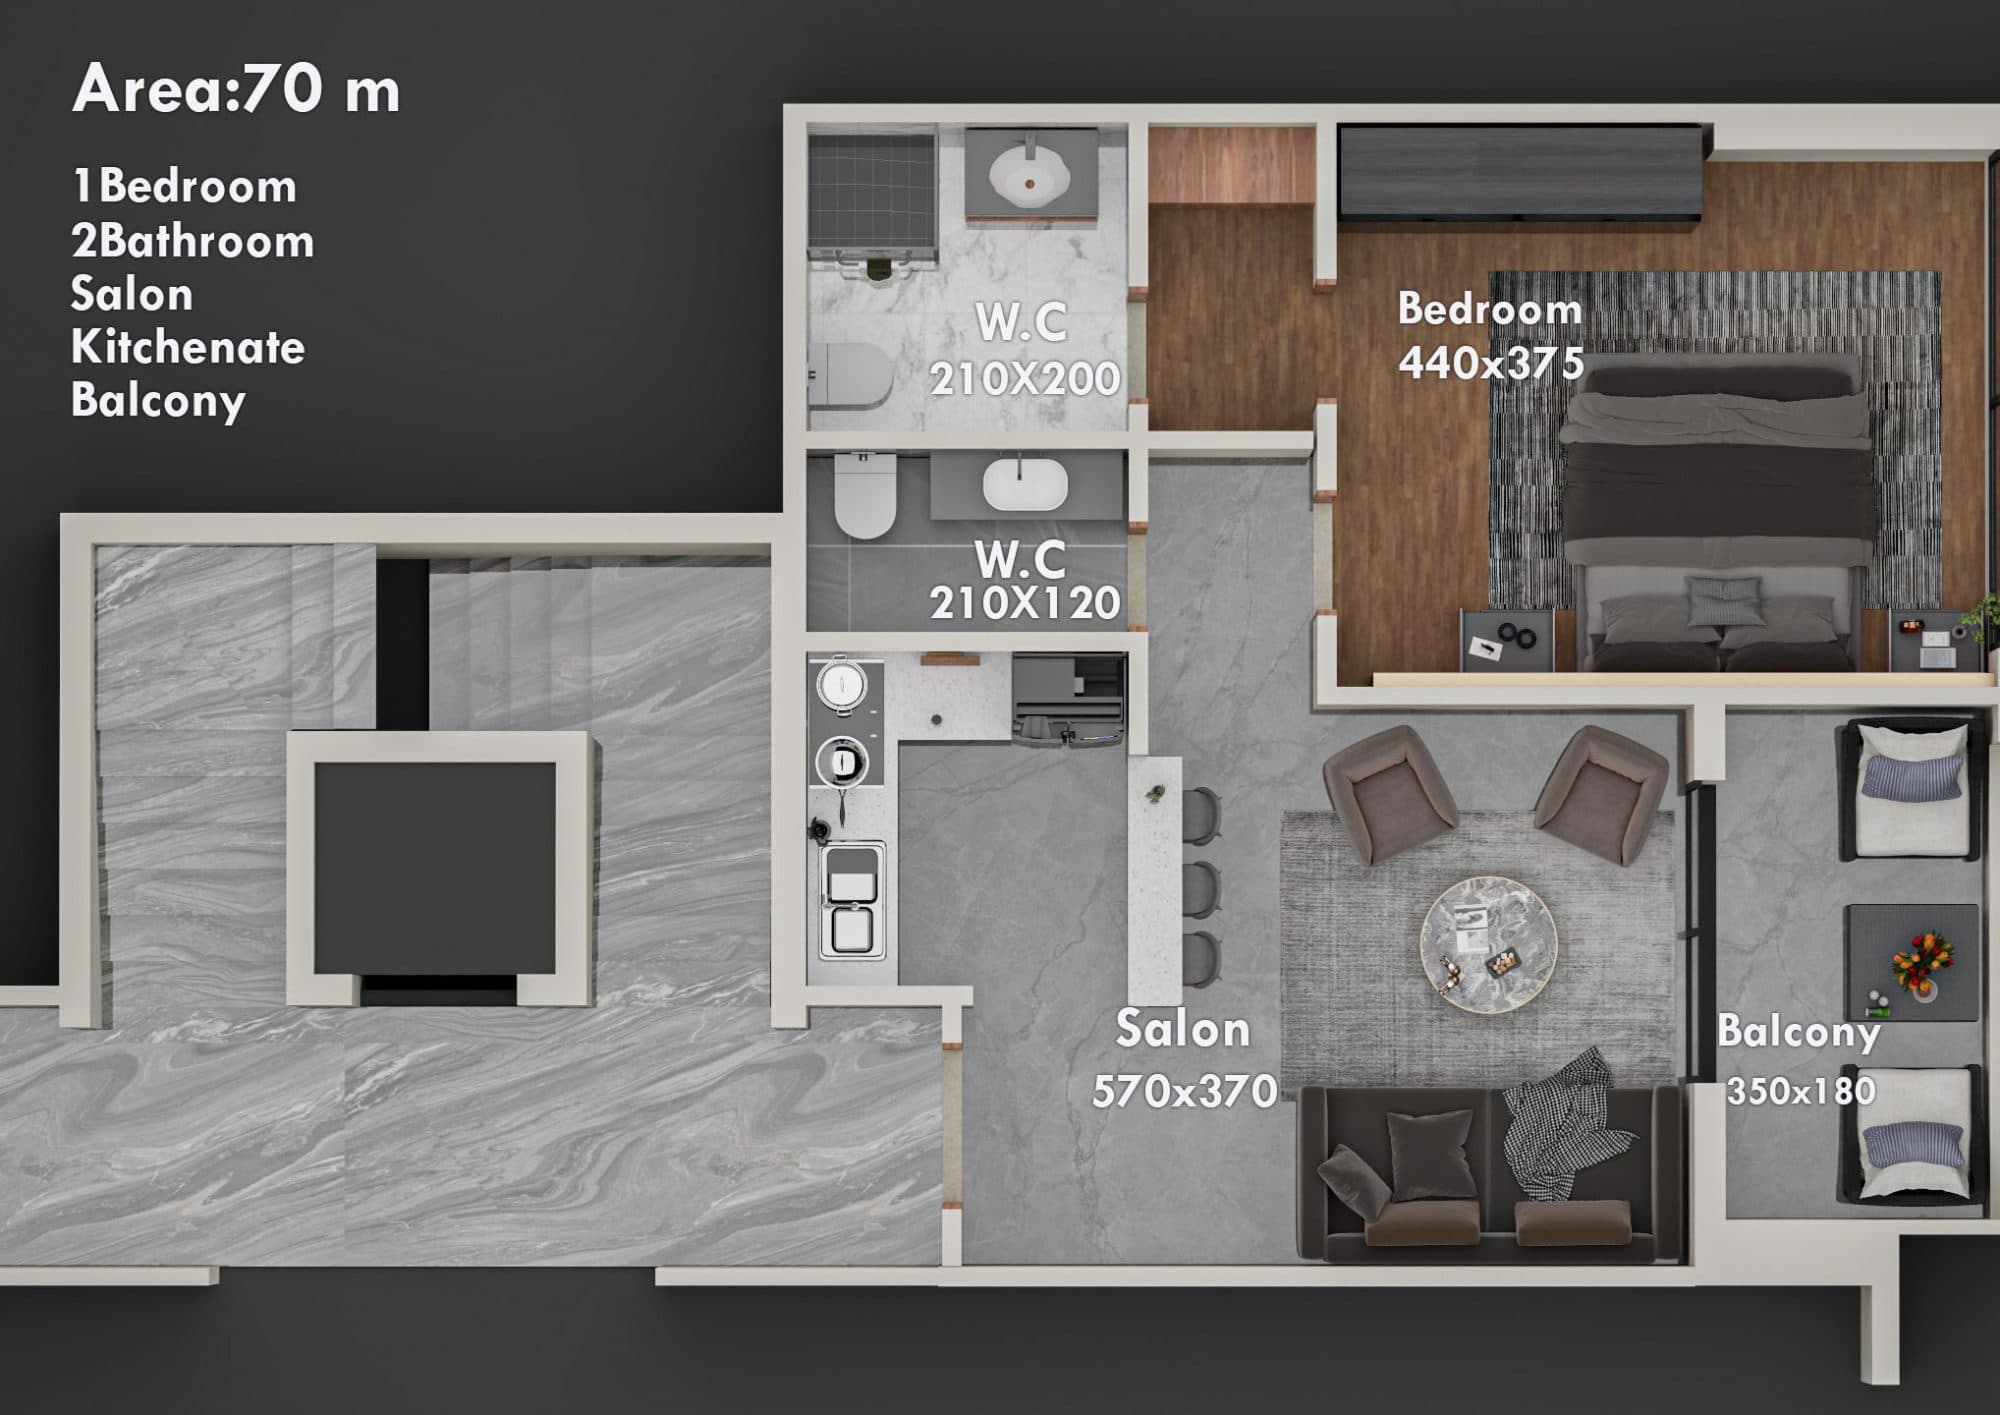
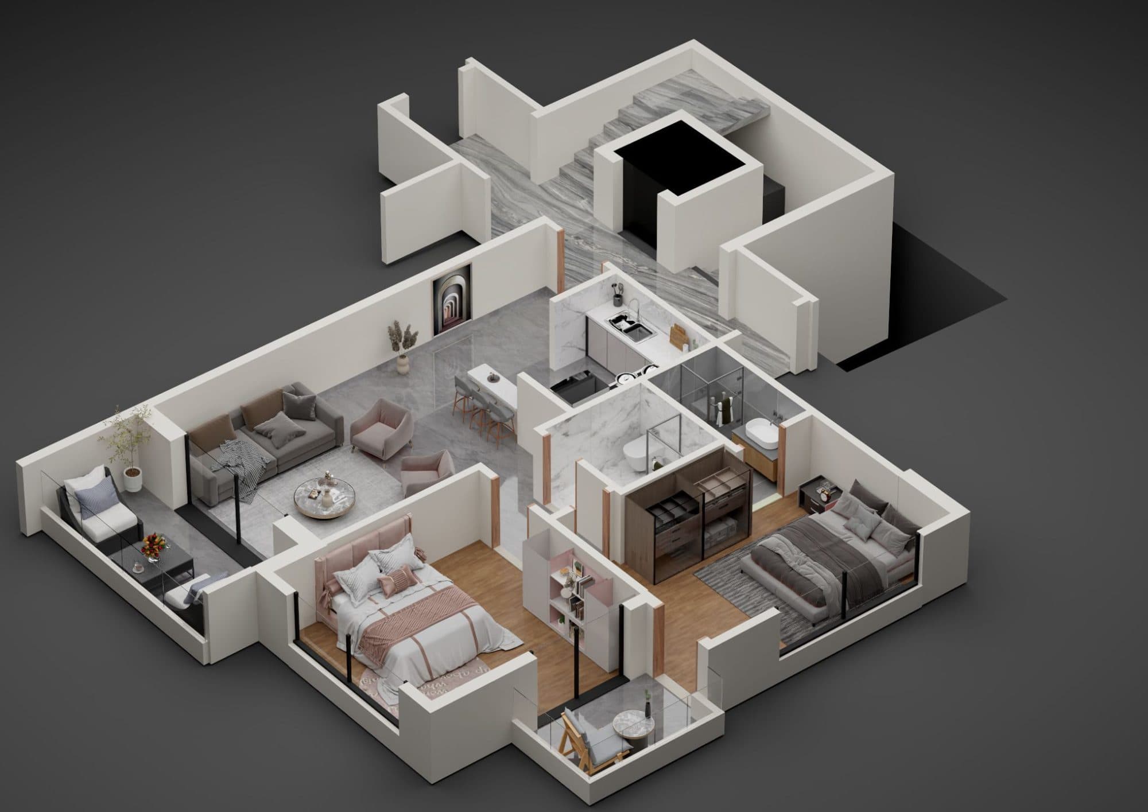
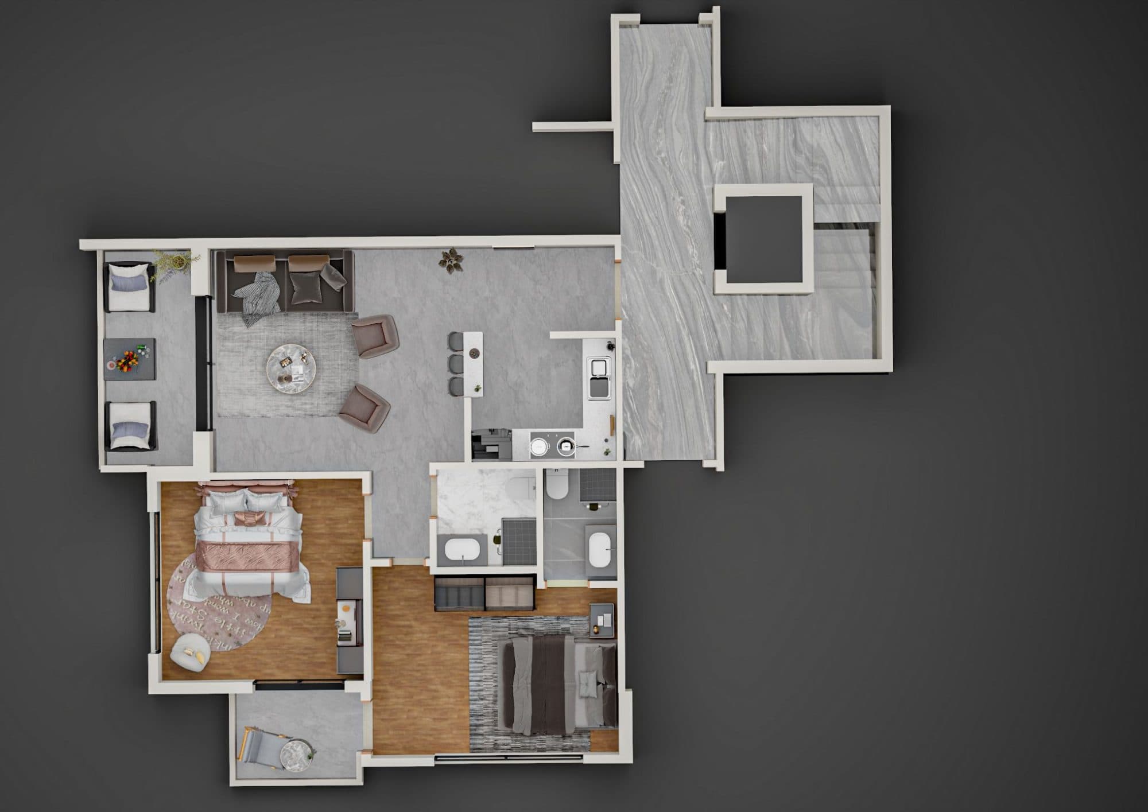
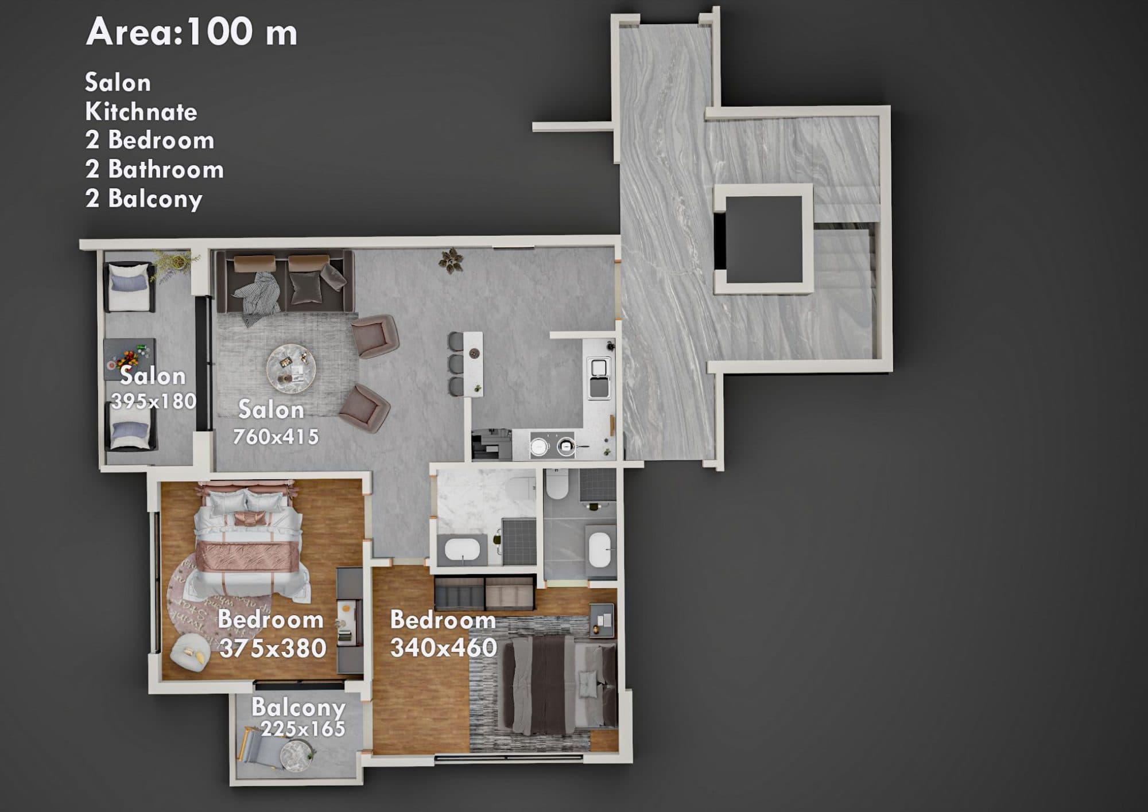
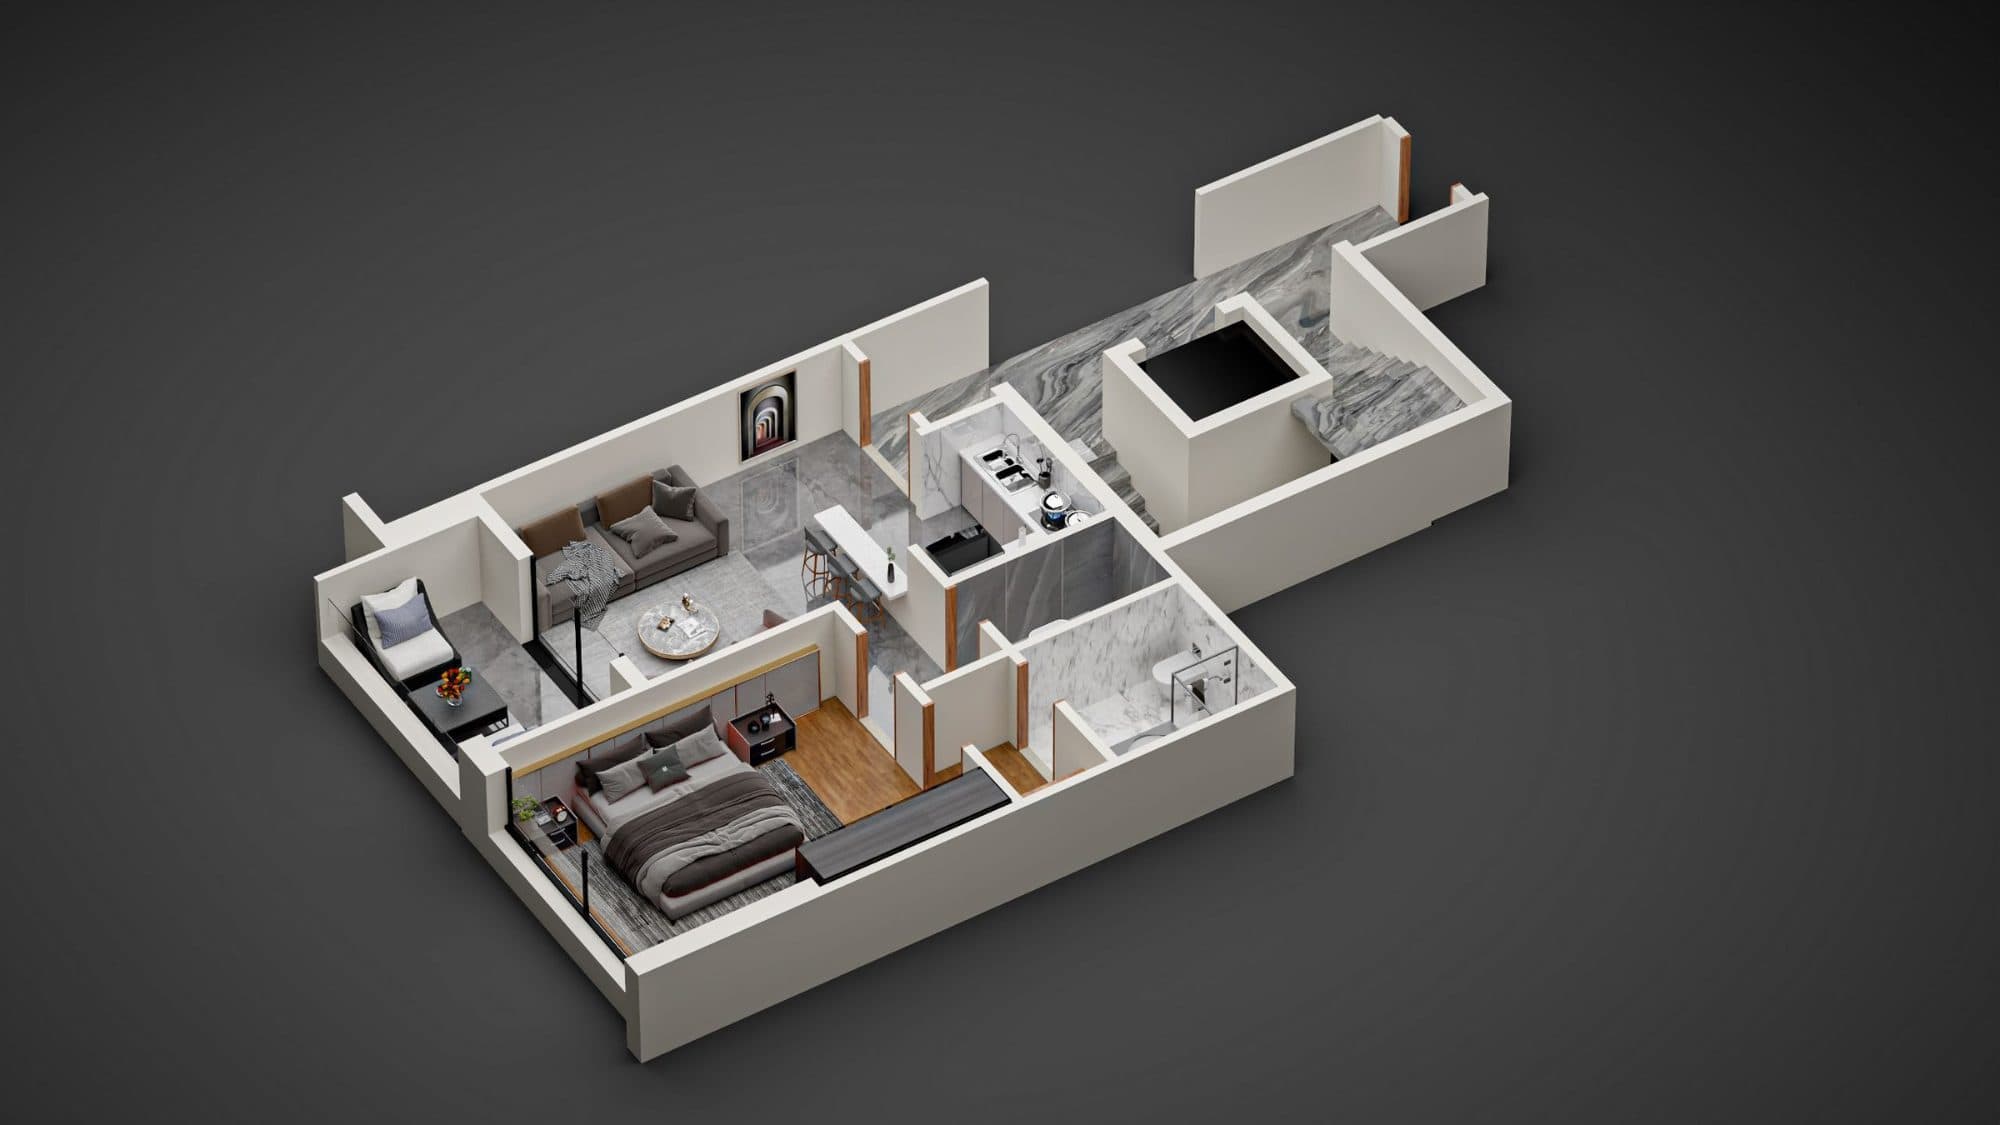
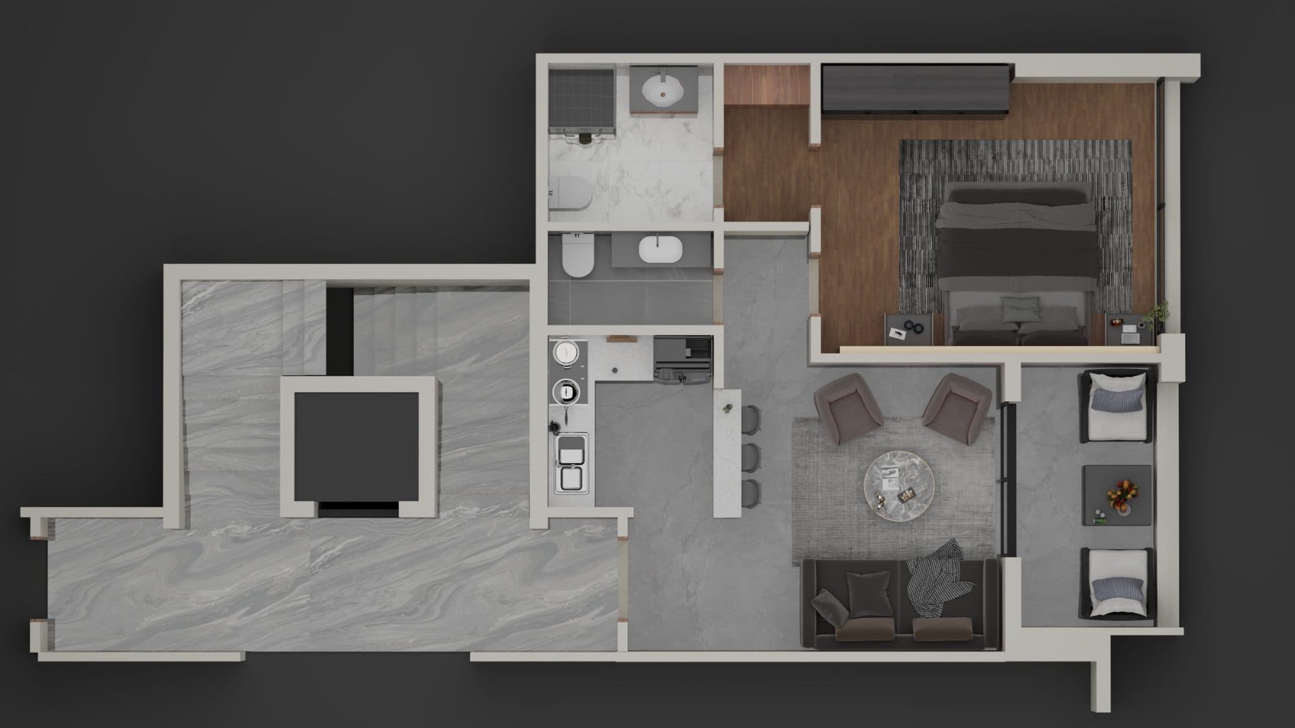
Block B is located at the back view and includes 2 apartments of 100 m² with 2 bedrooms, as well as 2 apartments of 75 m² with 1 bedroom, offering practical and comfortable layouts for smaller households.
A well-balanced project combining spacious sea-view residences with functional apartment options.
Interior Finishes
The residential finishes include:
- 120 × 60 cm ceramic flooring
- European and Iranian faucets according to client selection
- Veneered interior doors
- Wood-finished exterior doors
- Double glazing
- Sidom 2000 aluminum
- Mica wood kitchens
- Gypsum board ceilings with LED lighting
Exterior & Common Areas
The exterior and shared spaces are completed with:
- Landscaped surroundings with Leylandii trees
- Decorated building entrances
- Car parking
- Alucobond exterior decorative finishes
- Exterior wood-effect slats resistant to outdoor conditions
- Perimeter wall with exterior lighting
Built With Attention to Detail
Samhat 551 brings together structural performance, practical building systems, modern finishes, security, and landscaped exterior spaces to create a complete development designed for everyday use and long-term value.
Gallery