Our portfolio
Projects that carry our name
Residential, commercial and villa developments delivered from foundation to handover.
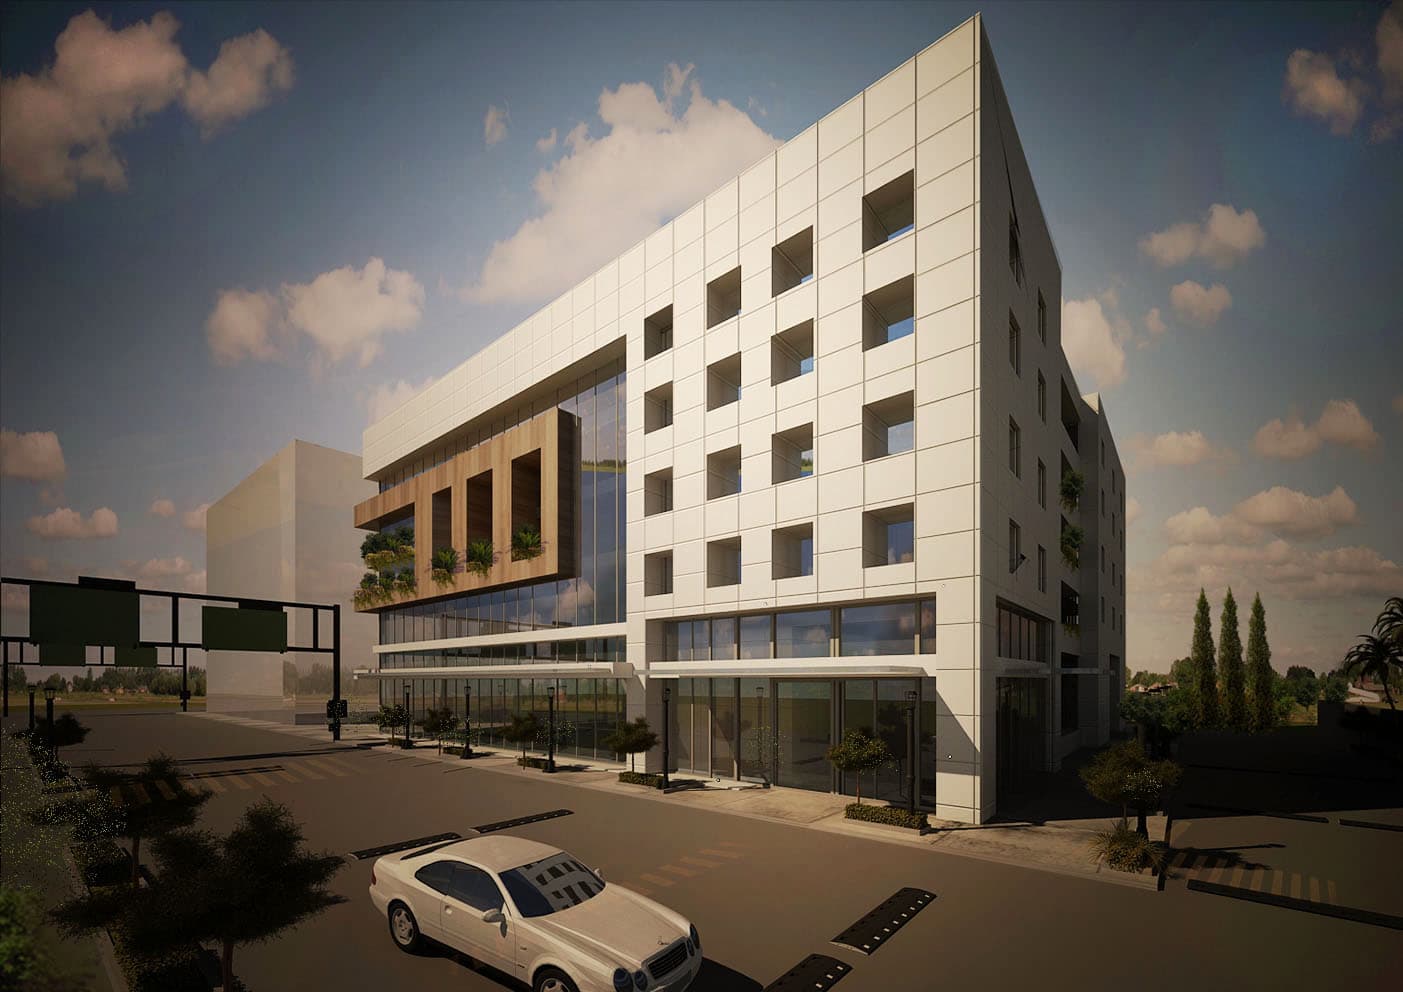 Commercial
Center Samhat
Jal Al Baher, Tyre, Lebanon
## Project Overview **Samhat Center** is a mixed-use commercial development designed to bring together **shops, offices, banks, exhibition spaces, and professional services** within one integrated business environment 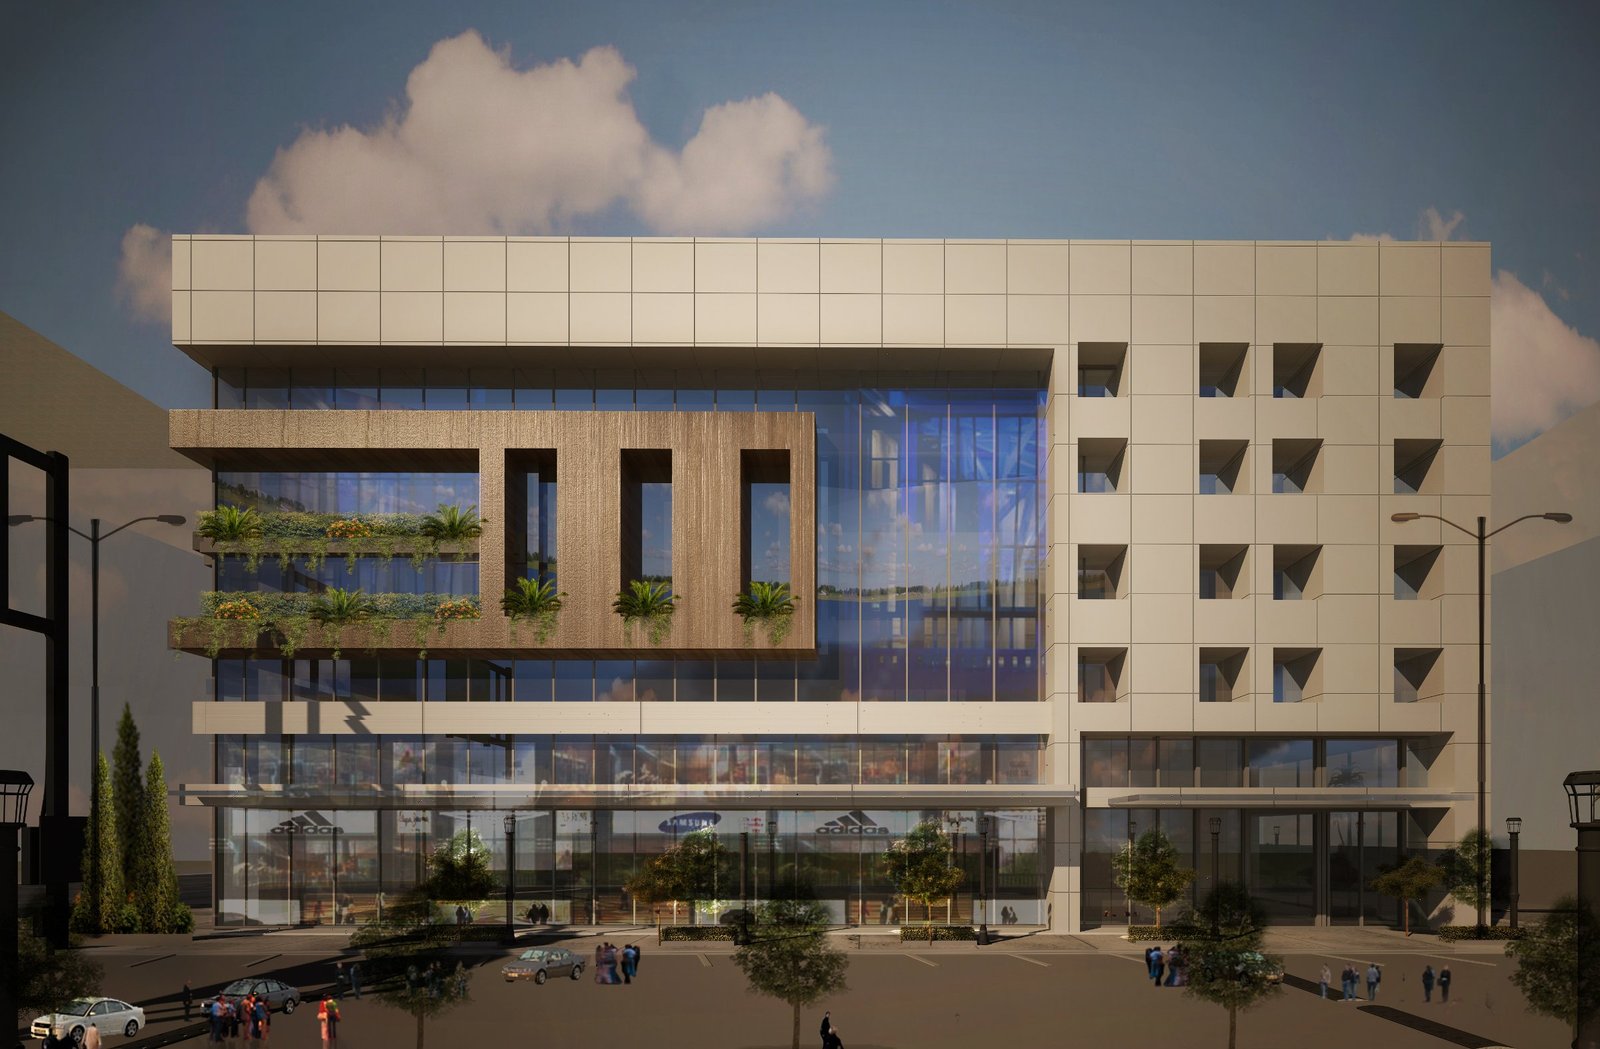 . The building is organized across **eight levels**, including a ground floor, mezzanine, four upper floors, and two underground parking levels. A central **void and skylight** introduces natural light into the interior and creates an open architectural connection between the different levels. ## Floor Distribution The development includes: - **Ground Floor – 1,281 m²:** Shops, offices, and banks - **Mezzanine Floor – 863 m²:** Offices and exhibition rooms - **First Floor – 1,127 m²:** Offices and services - **Second Floor – 1,127 m²:** Offices and services - **Third Floor – 1,127 m²:** Offices and services - **Fourth Floor – 1,127 m²:** Offices and services - **First Basement – 1,230 m²:** Parking - **Second Basement – 1,230 m²:** Parking ## Architecture & Structure The architectural design combines commercial functionality with a contemporary exterior identity. Key features include: - Wide front entrance with landscaped areas - Natural stone exterior cladding - Alucobond façade panels - Insulated exterior walls - SIDEM 2000 aluminum profiles - Double-glazed exterior openings - Automatic sliding garage doors - Seismic design - Central void and skylight - Dedicated parking spaces ## Interior Finishes Interior spaces are designed with durable finishes suitable for commercial and professional use. Features include: - Natural marble in reception areas - Spanish ceramic flooring in offices and guest areas - Simple gypsum ceiling details - PVC ceilings in kitchens and bathrooms - Natural wood veneer at the main entrance - Wood veneer or melamine office doors - Heavy-duty ceramic flooring in kitchen and service areas - Quality sanitary fixtures and fittings ## Electrical & Mechanical Systems The building is equipped with essential systems to support daily commercial operations, including: - Full-load backup generator - Earthing system - Two elevators connected to the underground parking levels - Automatic hot-water system - Split air-conditioning system - Copper air-conditioning connections - Sewage and drainage systems ## Commercial Environment With retail and banking functions at ground level, exhibition and office spaces on the mezzanine, and four dedicated office and service floors above, **Samhat Center** is planned as a complete commercial destination. The combination of flexible business spaces, dedicated parking, vertical circulation, and a naturally lit central void creates a functional environment for businesses, professionals, and visitors.
View project
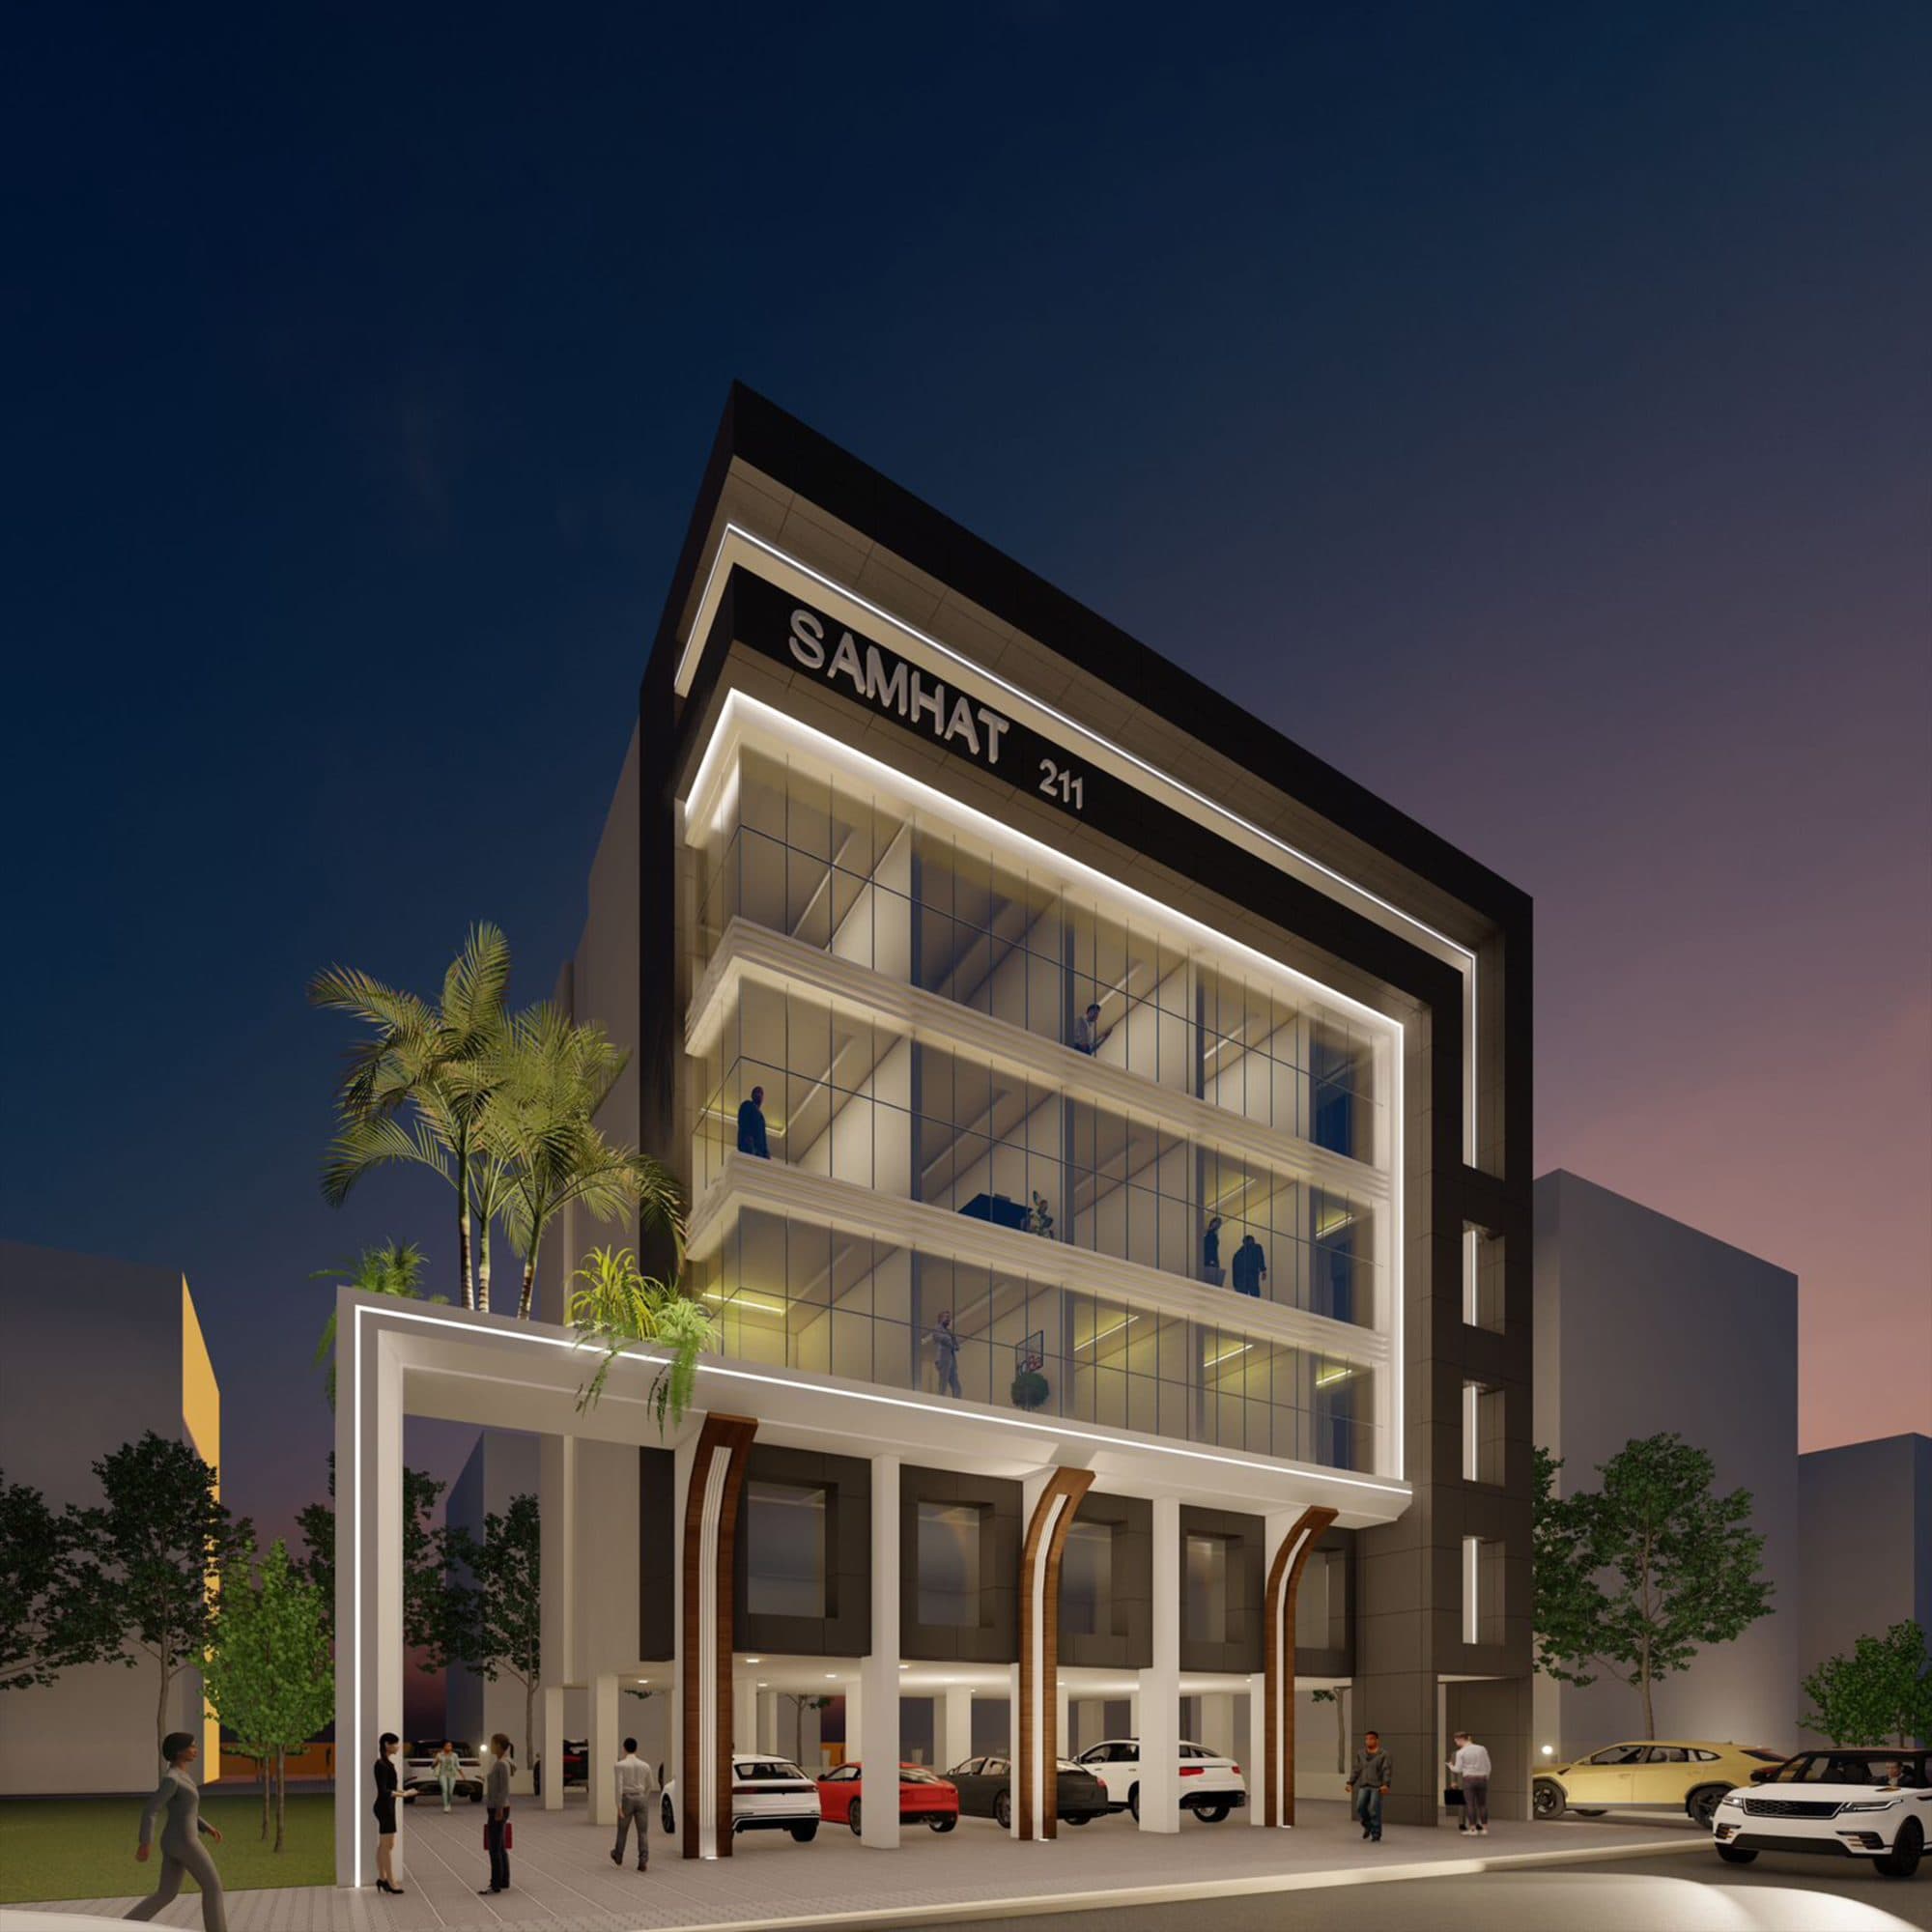 Commercial
Samhat 211
Tyre, Lebanon
A mixed-use commercial center with ground-floor retail, five office floors, two underground parking levels, curtain-wall glazing, and smart access control. Delivered two weeks ahead of schedule with full occupancy at handover.
View project
Start your project with us
Tell us about the land, the budget, and the timeline. We will come back with a straight answer on what is buildable and what it costs.