Our portfolio
Projects that carry our name
Residential, commercial and villa developments delivered from foundation to handover.
 Residential
Medyar – The White Hills Residence
Medyar, Lebanon
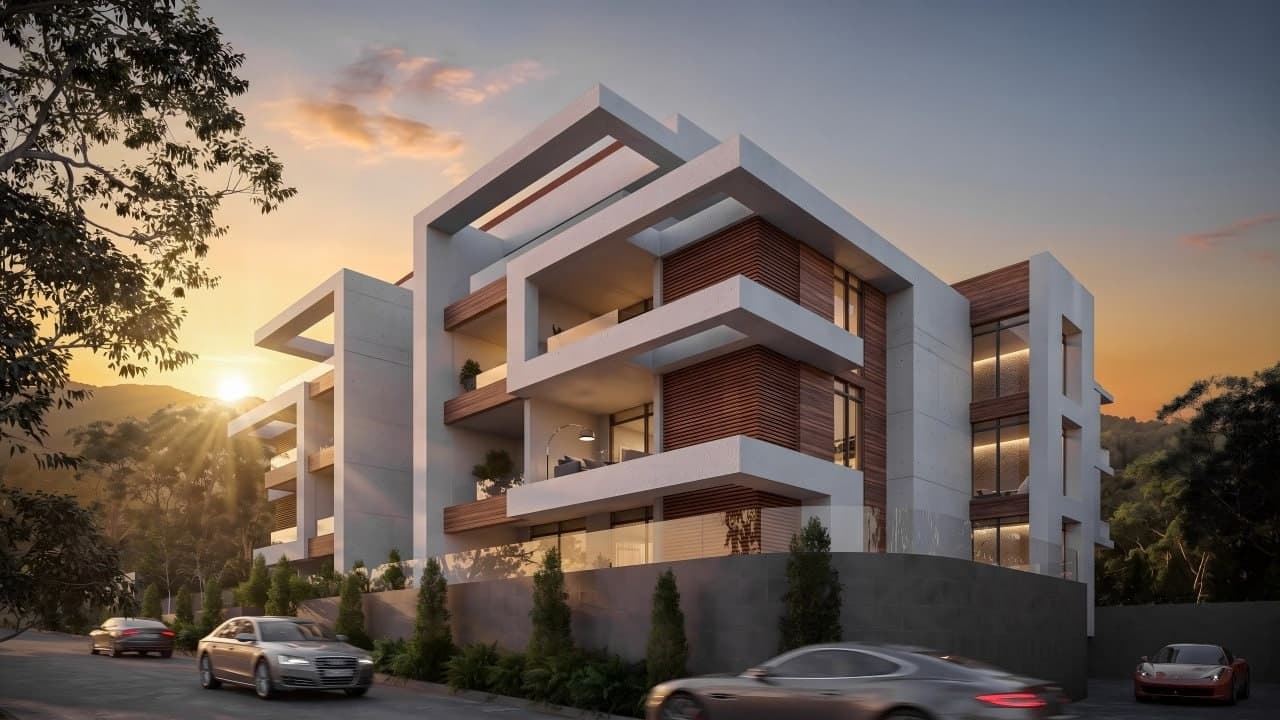
## Project Overview 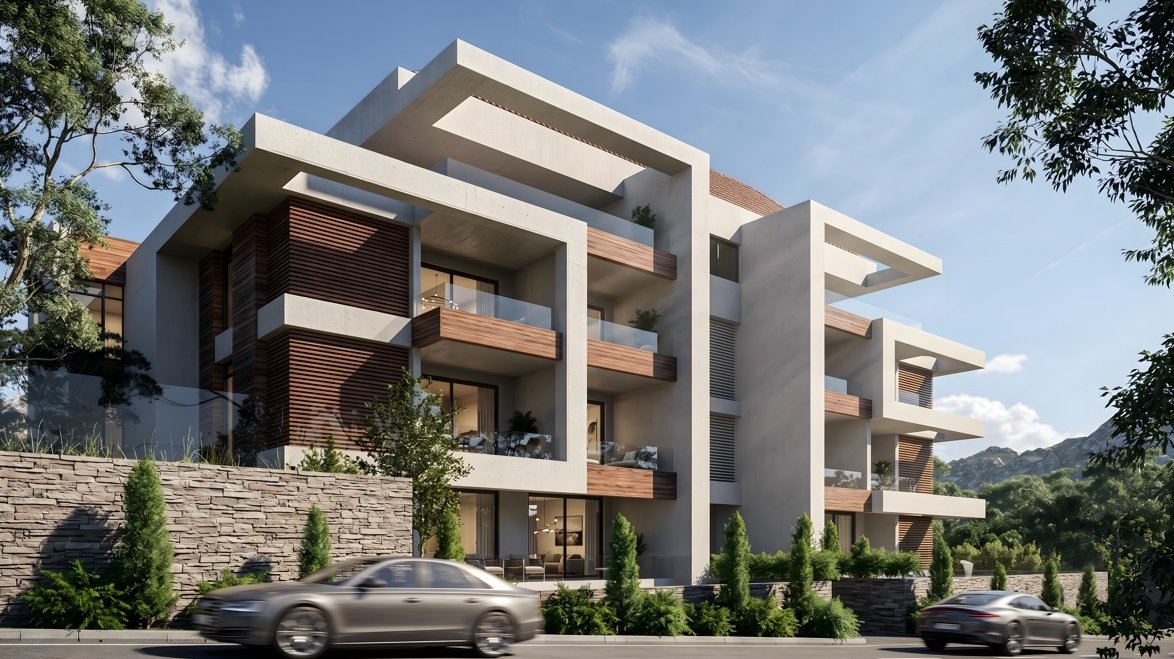 **The White Hills Residence** is a premium residential development by **Samhat Group** located in Medyar, Lebanon. Surrounded by greenery and open landscapes, the project combines contemporary architecture with a peaceful residential setting, offering both **sea and mountain views** and a strong connection to the surrounding environment. The development is composed of **Block A and Block B**, with private entrances, dedicated elevators, parking spaces, landscaped areas, and premium finishes. ## Residential Options The White Hills Residence offers a variety of apartment layouts ranging from **155 m² to 247 m²**, in addition to rooftop residences of **210 m²**. Selected residences also include private gardens or spacious terraces. ## Ground Floor Residences 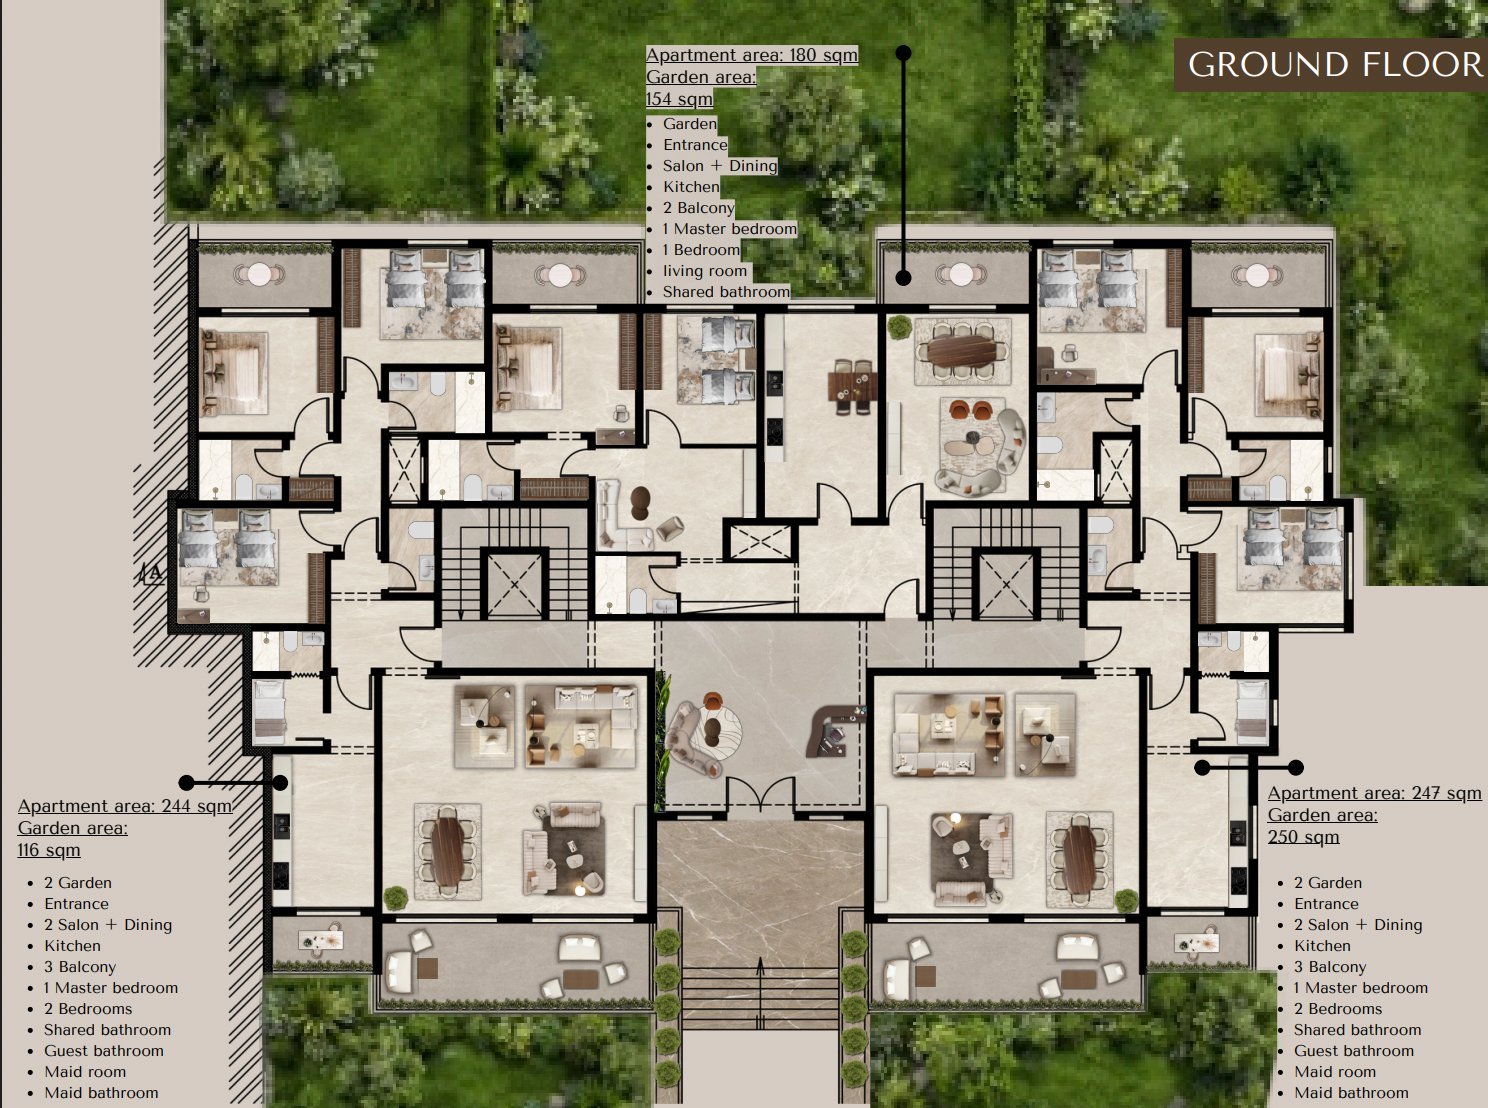 All ground-floor apartments benefit from private garden spaces. Available layouts include: - **244 m² apartment** with **116 m² garden** - **180 m² apartment** with **154 m² garden** - **247 m² apartment** with **250 m² garden** The larger residences include generous reception areas, multiple bedrooms, balconies, service spaces, and private outdoor areas. ## First Floor Residences 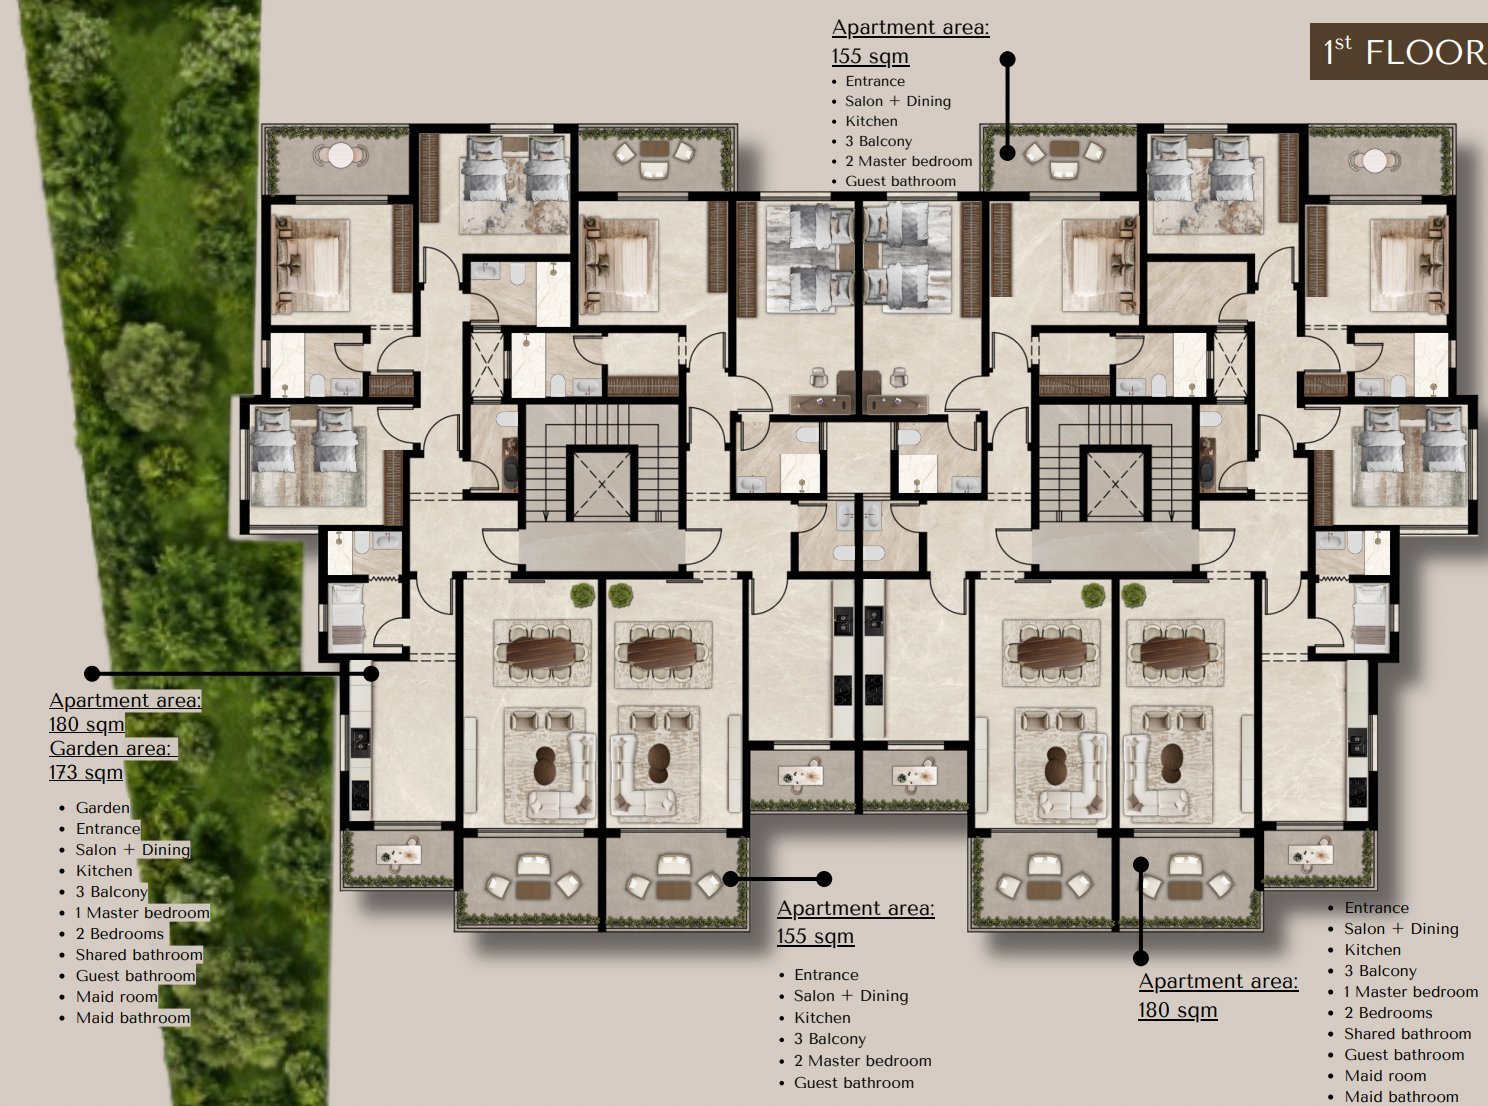 The first floor offers: - **180 m² apartment** with **173 m² garden** - **155 m² apartments** - **180 m² apartment** Layouts are designed with spacious salon and dining areas, kitchens, balconies, master bedrooms, and practical service spaces. ## Second Floor Residences 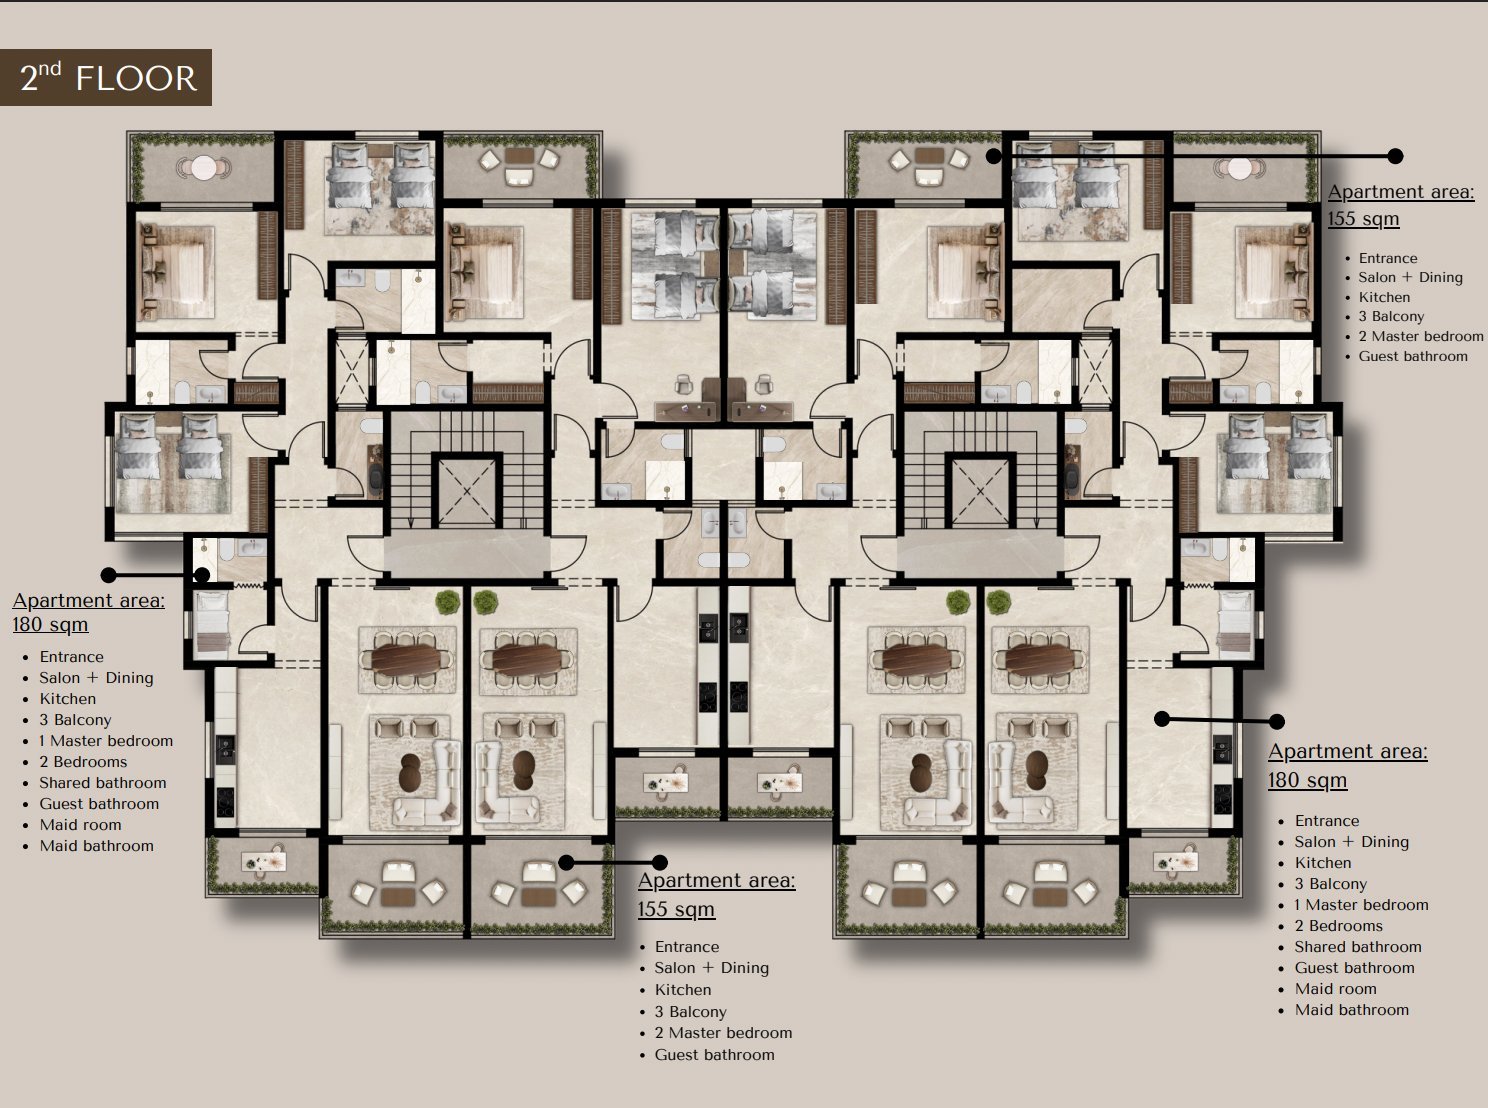 The second floor includes: - **180 m² apartments** - **155 m² apartments** These residences combine efficient planning with spacious living areas, private balconies, and comfortable bedroom configurations. ## Roof Residences 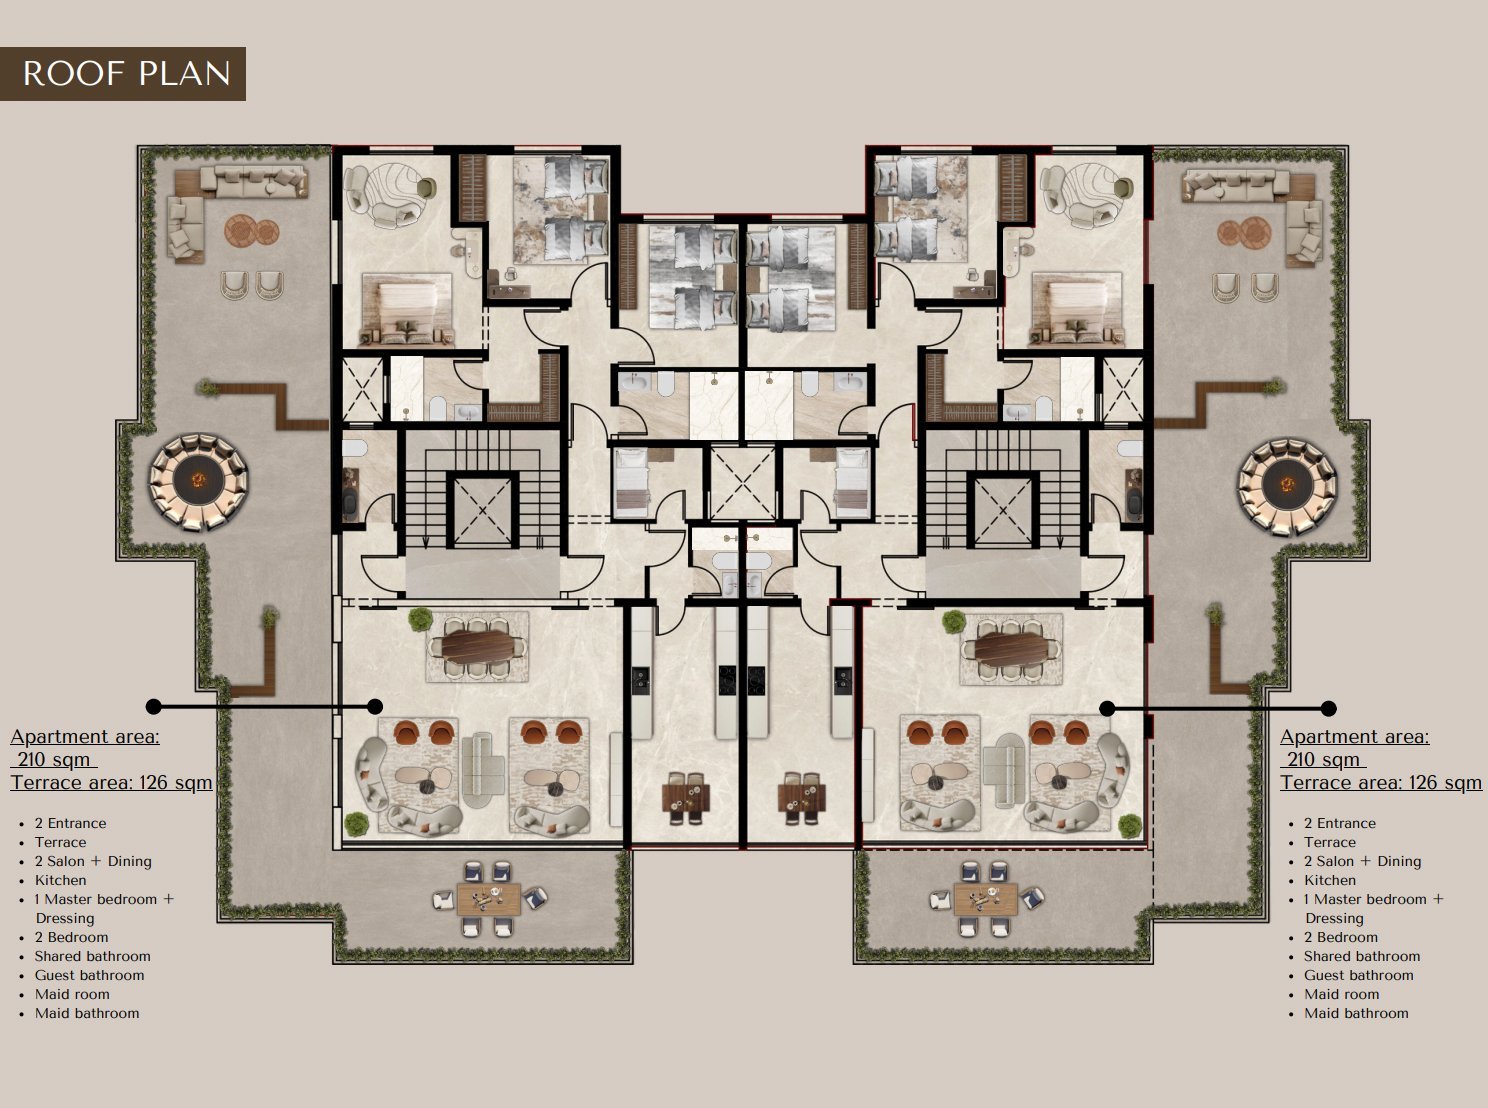 The roof level features two spacious residences, each offering: - **210 m² interior area** - **126 m² terrace** - 2 entrances - Terrace - 2 salon and dining areas - Kitchen - 1 master bedroom with dressing area - 2 additional bedrooms - Shared bathroom - Guest bathroom - Maid’s room - Maid’s bathroom ## Key Features - Block A and Block B - Sea views - Mountain views - Private entrance for each block - Dedicated elevator for each entrance - Dedicated parking spaces - Premium Super Deluxe finishes - Apartments with gardens - Apartments with terraces - Landscaped green areas - Water-saving systems - 24/7 security ## Building Specifications - Double-stone exterior walls - Earthquake-resistant walls - Santex exterior wall finishing - Mechanically installed stone façade cladding - Waterproofing for bathrooms and exterior walls - Private artesian water well for the development - Copper piping preparation for air-conditioning systems - Gearless elevators compliant with required specifications - European ceramic flooring - Grohe European faucets - Veneered or furniture-painted interior doors - Solid wood veneer exterior doors - Double glazing - Technal aluminum - Moisture-resistant European Egger wood kitchens - Gypsum board ceilings with LED lighting - Video intercom - Electrically locked entrance gate - Landscaping around the building - Decorated entrances - Car parking - Surveillance cameras at the entrances - Perimeter wall with exterior lighting ## Façade & Architecture The architecture of **The White Hills Residence** combines strong contemporary forms with warm exterior accents and generous glazing. Approximately **60% of the façades are finished with Spanish ceramic tiles**, while the façade cladding is mechanically installed rather than adhesive-fixed. The combination of white architectural frames, warm wood-effect details, balconies, landscaping, and open views gives the project a refined and distinctive residential identity. ## Location Located in **Medyar, Lebanon**, the project is surrounded by natural landscapes, greenery, and open views. Its quieter setting offers greater privacy and a close connection to nature while maintaining a contemporary residential character.
View project
 Residential
Olivia 1531
Al Hosh, Lebanon
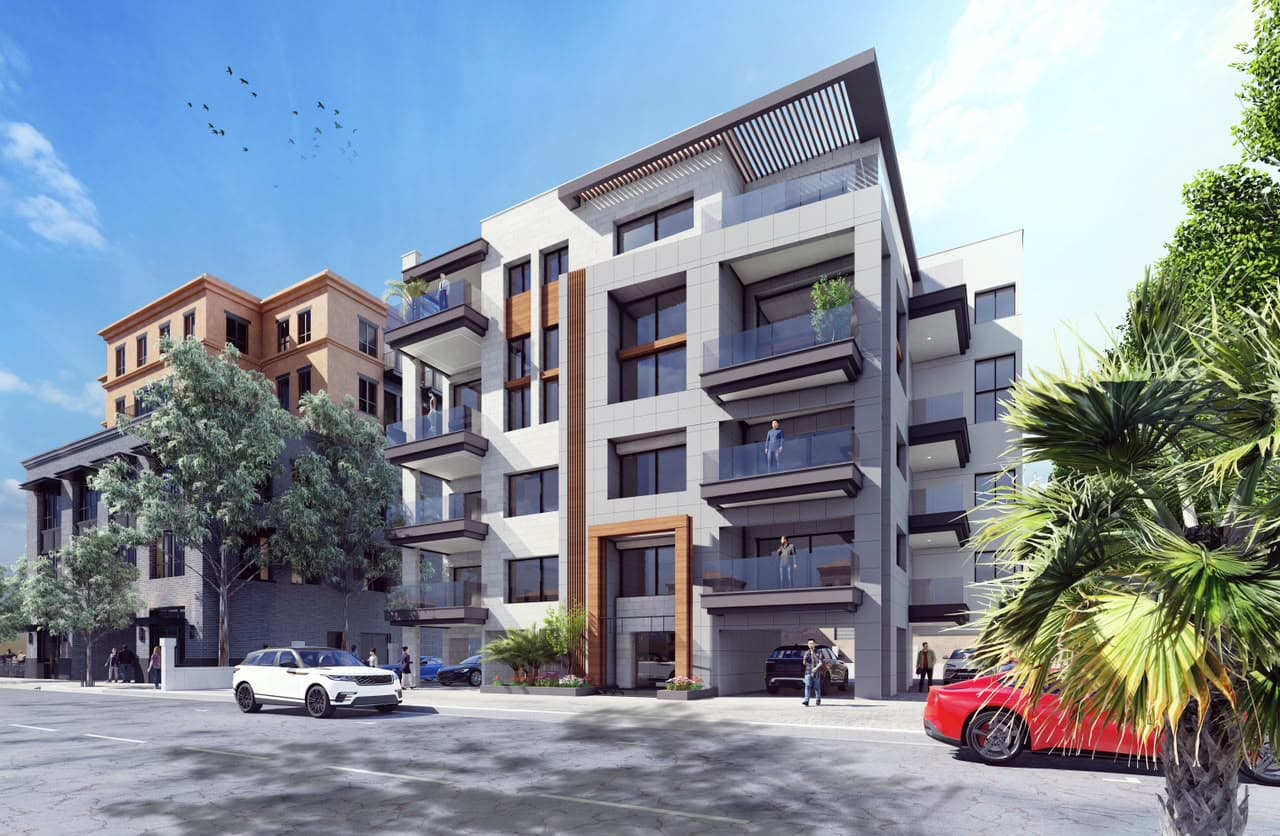
## Project Overview **Olivia 1531** is a contemporary residential development located in **Al Hosh, Lebanon**, within the Villa Area. The project combines modern architectural design with practical residential planning, offering spacious apartments and duplex residences designed around comfort, functionality, and everyday living. Residence sizes include **225 m² apartments** and **365 m² duplexes**, with generous reception areas, private balconies, multiple bedrooms, and carefully planned service spaces. ## 225 m² Apartments The **225 m² apartments** feature: - Entrance - 2 salons with balcony - Living room with balcony - Dining area with balcony - Guest WC - Kitchen - Maid’s room with WC - Laundry area - Master bedroom with dressing area - 2 additional master bedrooms The layout creates a clear separation between reception, living, service, and private bedroom areas while maintaining generous interior spaces. ## 365 m² Duplex The project also offers spacious **365 m² duplex residences** arranged across two levels. ### Ground Floor The ground floor includes: - Entrance - 2 salons with balcony - Living room with balcony - Dining area with balcony - Guest WC - Kitchen - Maid’s room with WC - Laundry area - Master bedroom with dressing area - 2 additional master bedrooms ### Upper Floor The upper level includes: - Entrance - Living room - Guest WC - 2 master bedrooms - 1 bedroom with dressing area - 1 additional bedroom - Shared bathroom ## Structural Elements - Double-stone exterior walls - Earthquake-resistant walls - Exterior stone and finishes with insulation - Insulated roof tiles on the top floor - Waterproofing for bathrooms and exterior walls ## Exterior Features - Santex exterior paint with insulation - Exterior stone or outdoor-rated tile finishes - Double glazing - Sidom 2000 aluminum - Exterior wood-finished doors - Weather-resistant wood-effect exterior slats - Decorated building entrances - Surveillance cameras at the entrances - Exterior perimeter wall with lighting - Landscaping around the building - Car parking ## Interior Finishes - 120 × 60 cm ceramic flooring - Water-resistant mica wood kitchens - Gypsum board ceilings with LED lighting - European and Iranian faucets according to client selection - Veneered or furniture-painted interior doors - Wood-finished exterior doors ## Technology & Services - Video intercom - Electrically locked entrance gate - Gearless elevators compliant with required specifications - Copper piping preparation for air-conditioning systems - Heating piping preparation - Solar energy for common areas - Artesian water well ## Sustainability & Common Areas Solar energy supports shared building services including: - Entrances - Parking areas - Concierge areas - Elevators - Water systems ## Architecture The architectural design of **Olivia 1531** combines contemporary lines with warm material accents, generous glazing, balconies, and modern exterior detailing. The result is a residential development that balances a modern visual identity with spacious layouts and practical everyday living.
View project
 Residential
Samhat 553
Jal Al Baher, Tyre, Lebanon
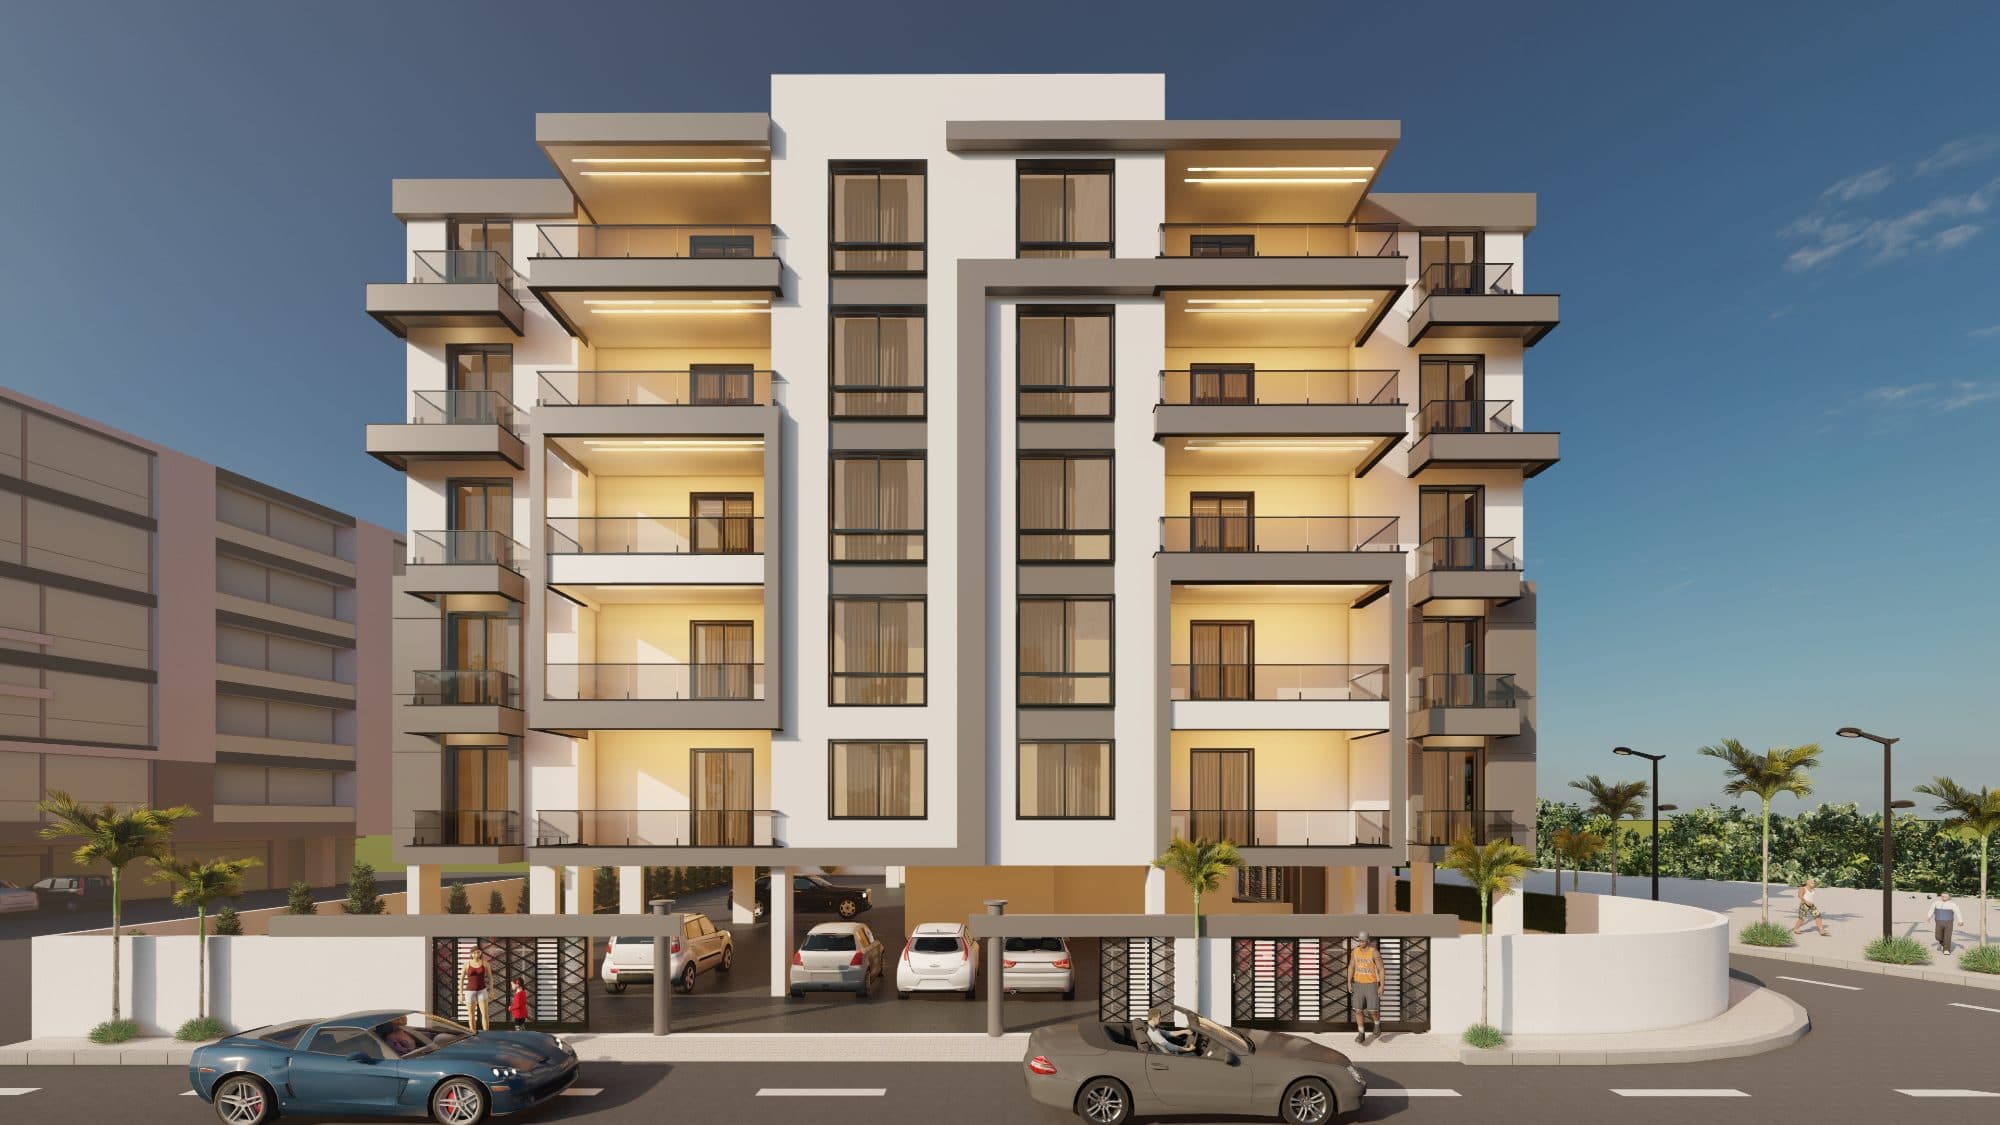
## Project Overview **Samhat 553** is a contemporary residential development located in Jal Al Baher, Tyre, Lebanon. 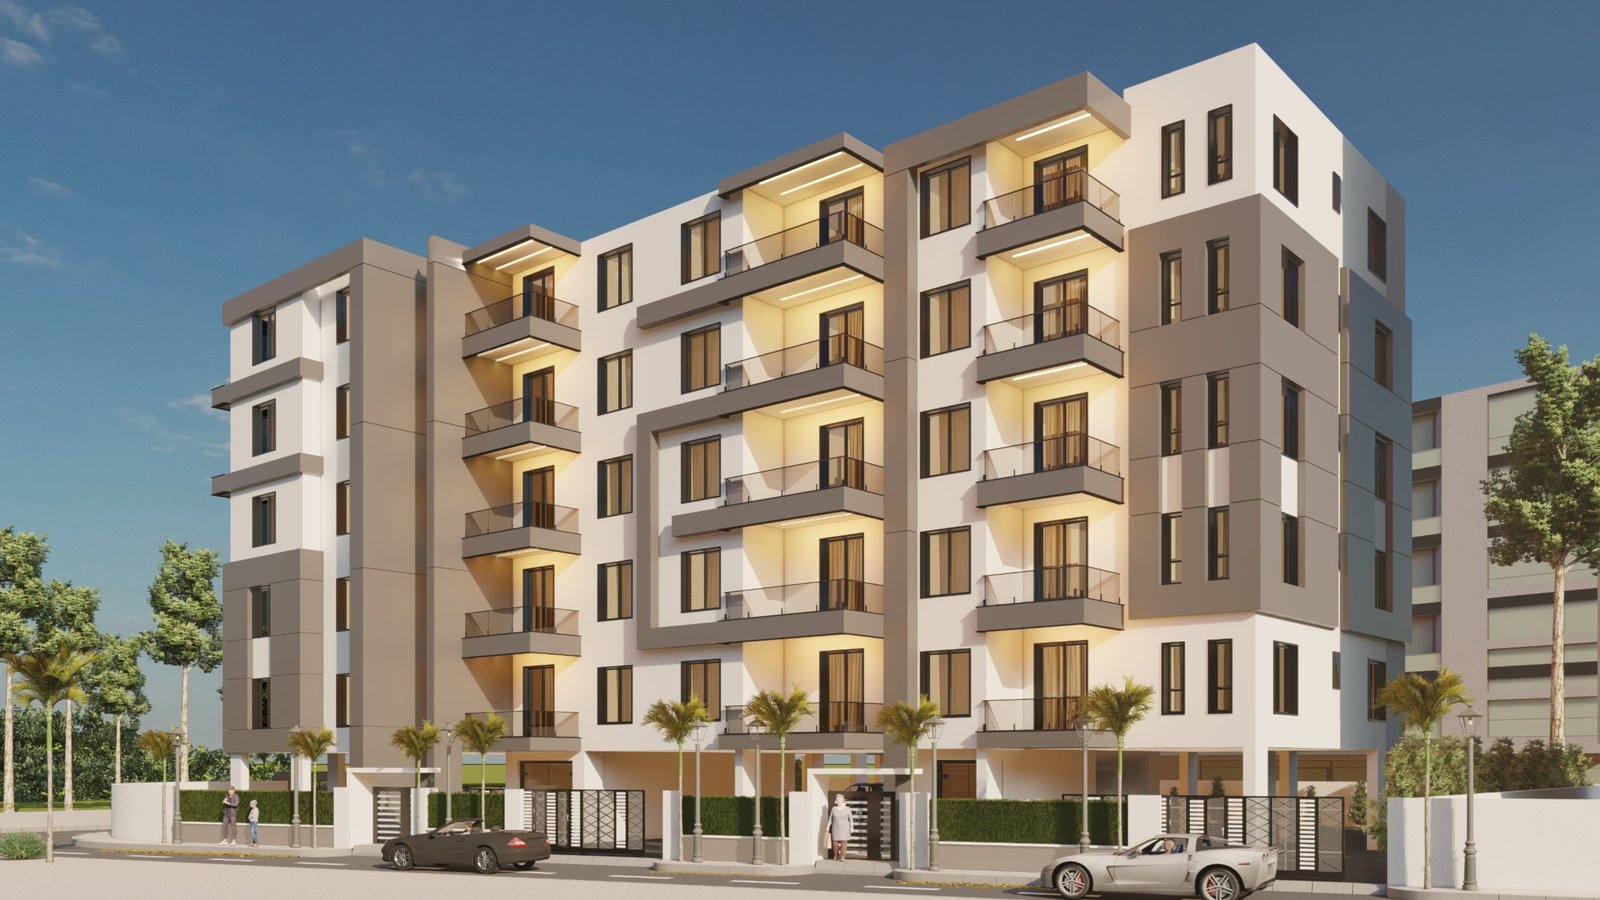 Composed of **Block A and Block B**, the project combines modern architecture with practical residential planning, offering a variety of apartment sizes designed for different living needs. Apartment layouts range from **91 m² to 175 m²**, with spacious interiors, private balconies, generous openings, and carefully organized living and private areas. ## Apartment Types 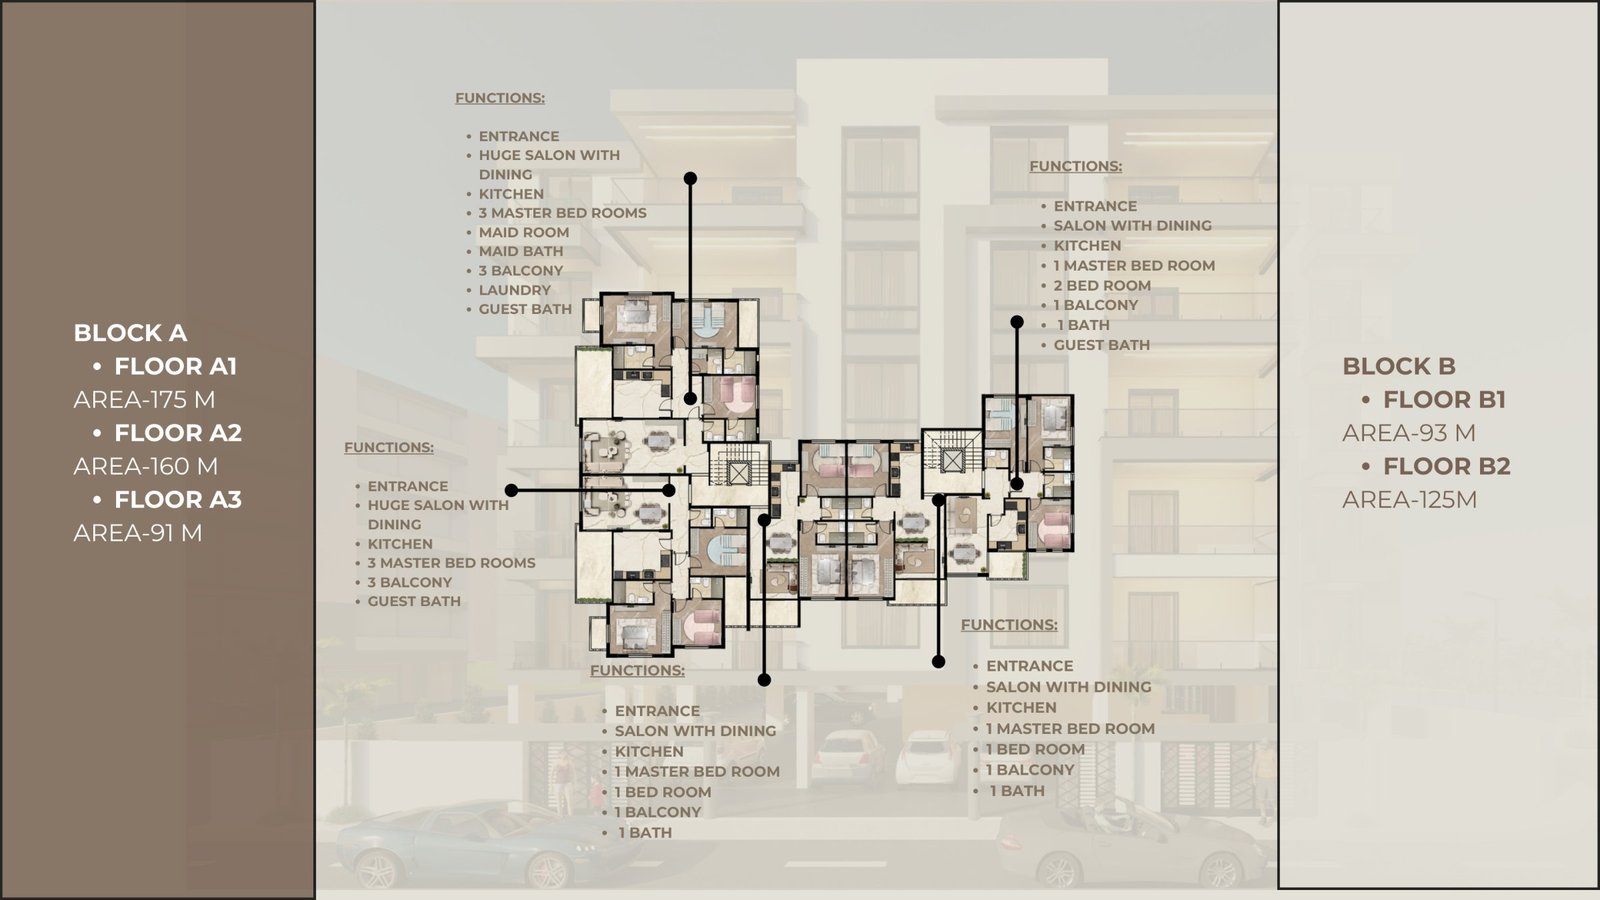 ### 175 m² Apartment A spacious residence featuring: - Entrance - Large salon with dining area - Kitchen - 3 master bedrooms - Maid’s room - Maid’s bathroom - Laundry area - Guest bathroom - 3 balconies ### 160 m² Apartment A generous residence featuring: - Entrance - Large salon with dining area - Kitchen - 3 master bedrooms - Guest bathroom - 3 balconies ### 125 m² Apartment A well-planned residence featuring: - Entrance - Salon with dining area - Kitchen - 1 master bedroom - 2 additional bedrooms - 1 bathroom - Guest bathroom - Balcony ### 91 m² Apartment A practical two-bedroom residence featuring: - Entrance - Salon with dining area - Kitchen - 1 master bedroom - 1 additional bedroom - 1 bathroom - Balcony ### 93 m² Apartment A comfortable two-bedroom residence featuring: - Entrance - Salon with dining area - Kitchen - 1 master bedroom - 1 additional bedroom - 1 bathroom - Balcony 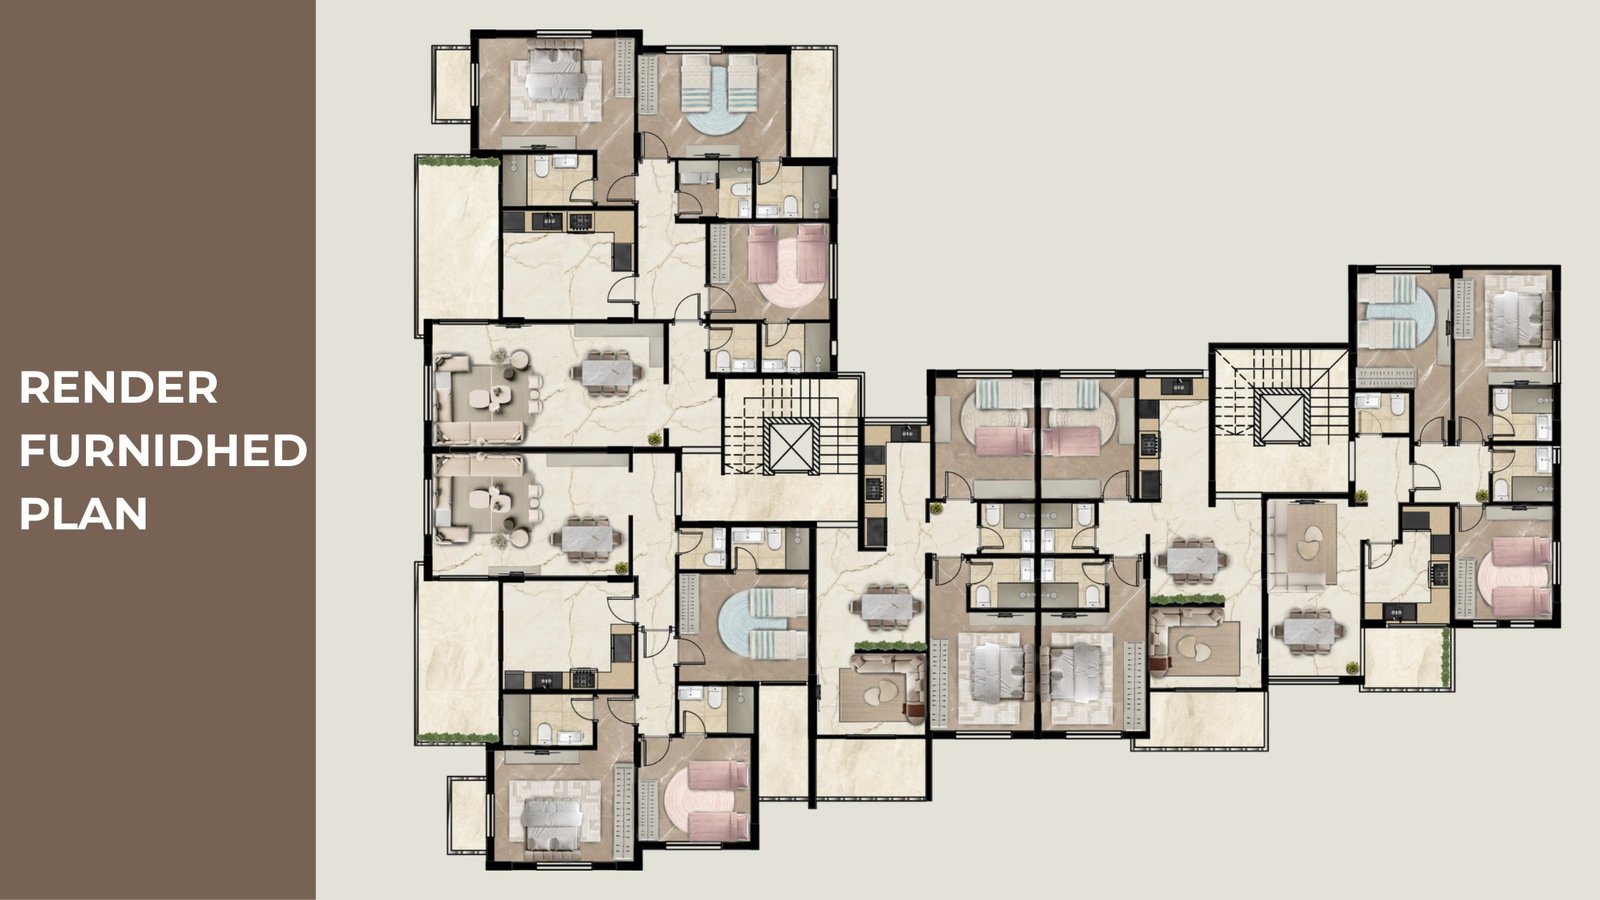 ## Key Features - Contemporary residential architecture - Two residential blocks - Apartment sizes from **91 m² to 175 m²** - Multiple apartment configurations - Private balconies - Spacious salon and dining areas - Large exterior openings - Modern interior finishes - Car parking - Landscaped surroundings - Coastal residential location in Jal Al Baher, Tyre ## Building Specifications - Double-stone exterior walls - Earthquake-resistant walls - Santex exterior paint with insulation and a minimum two-year warranty - Insulated roof tiles on the top floor - Waterproofing for bathrooms and exterior walls - Solar power for common areas, including entrances, parking, concierge areas, elevators, and water systems - Artesian well - Copper piping prepared for air-conditioning systems - Gearless elevators with stainless-steel finishes - 120 × 60 cm ceramic flooring - European and Iranian faucets according to client selection - Internal copper fittings - Veneered interior doors - Wood-finished exterior doors - Double glazing - Original Sidom 2000 aluminum - Water-resistant mica wood kitchens - Gypsum board ceilings with LED lighting - Intercom system - Electrically locked entrance gate - Landscaping around the building - Decorated building entrances - Car parking - Alucobond exterior decorative finishes - Exterior wood-effect slats resistant to outdoor conditions - Surveillance cameras at the entrances - Perimeter wall with exterior lighting ## Architecture The architecture of **Samhat 553** is defined by clean geometric lines, projecting balconies, large openings, and a contemporary neutral façade. Warm architectural lighting, glass balcony railings, contrasting exterior elements, and landscaped surroundings give the development a modern residential identity while maintaining a practical approach to everyday living. ## Location Located in **Jal Al Baher, Tyre, Lebanon**, the project benefits from a coastal setting close to the Mediterranean and within easy reach of Tyre. The location combines a calm residential environment with convenient access to nearby roads, services, markets, schools, hospitals, and the city of Tyre.
View project
 Residential
Samhat 407
Tyre, Lebanon
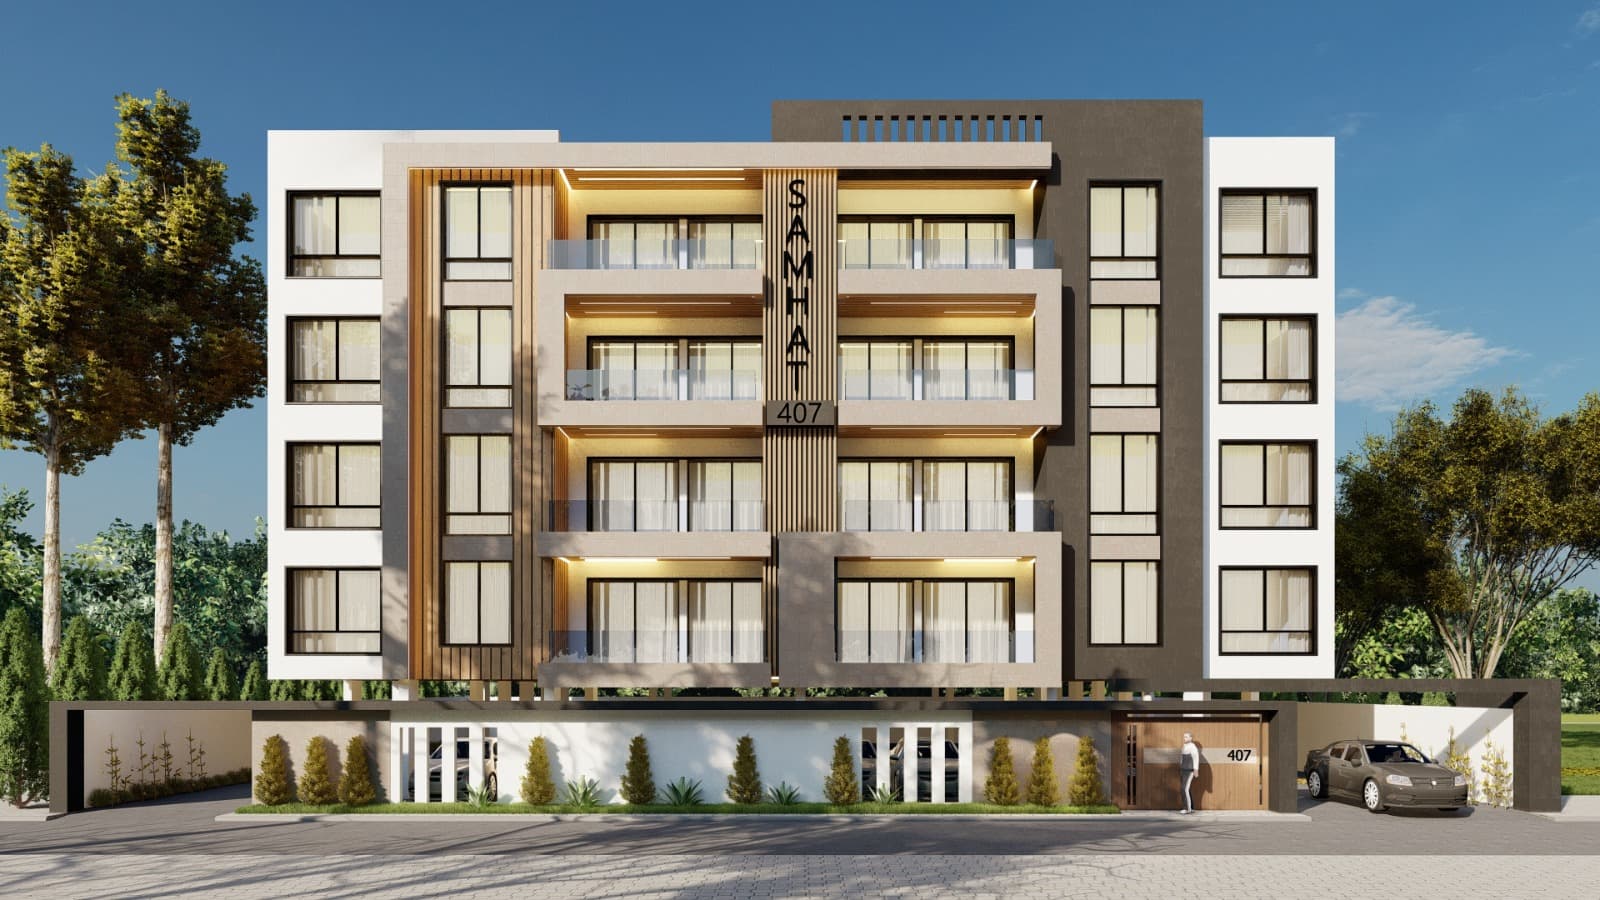
## Project Overview 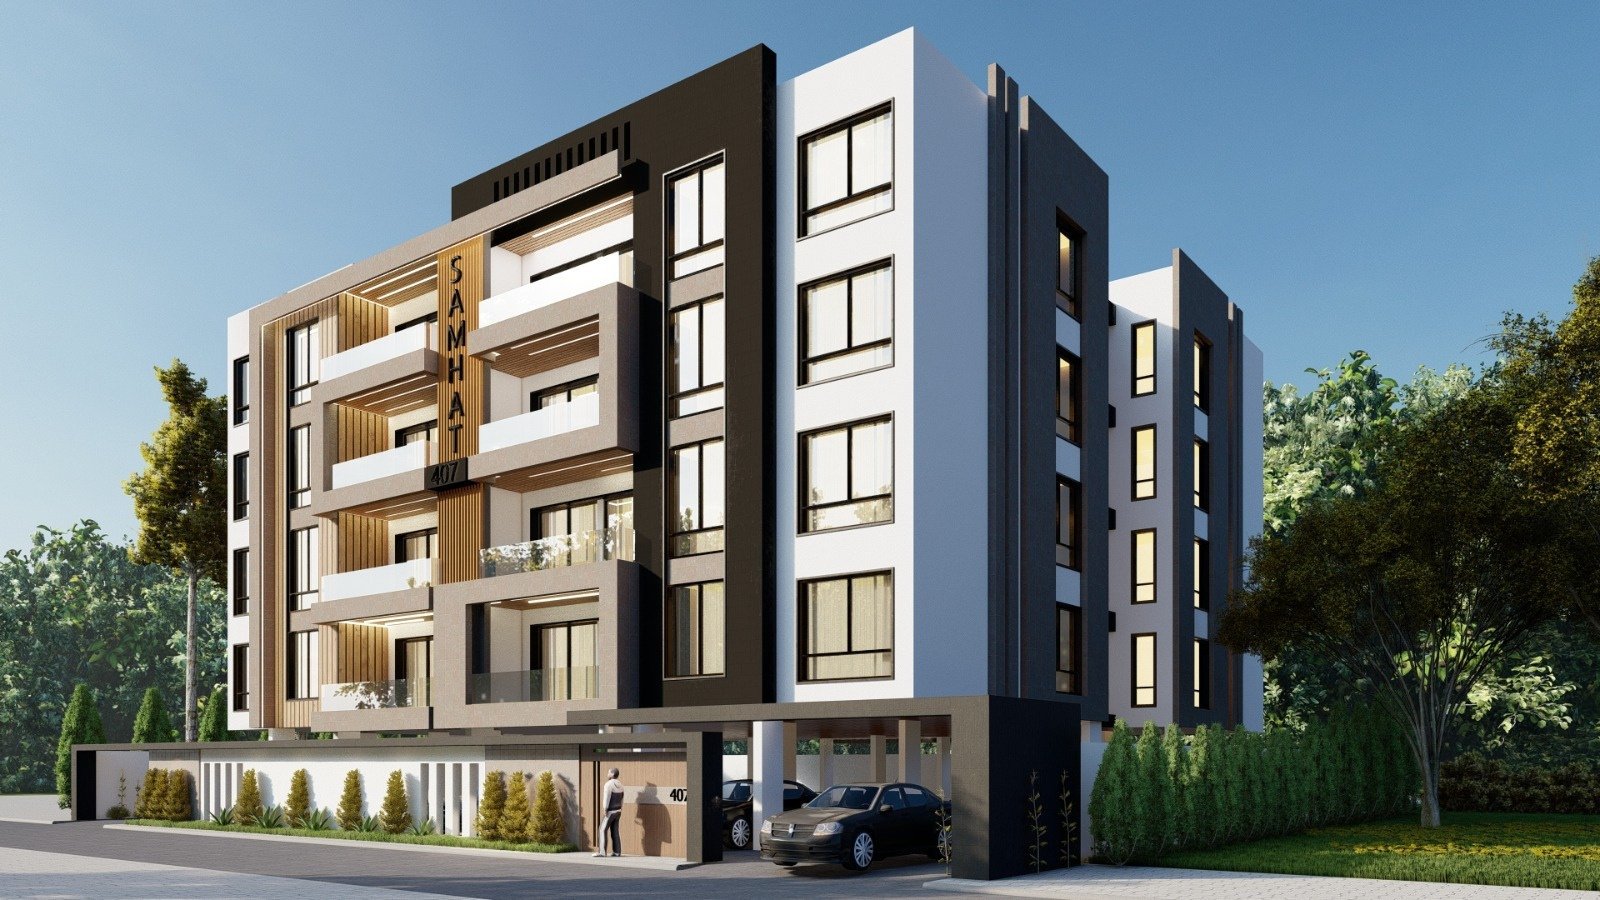 **Samhat 407** is a contemporary residential development located in Tyre, Lebanon, designed around modern living, comfort, and practical residential planning. The development is composed of **Block A and Block B**, with two apartments on each residential floor. Each apartment offers **175 m²** of living space with a spacious layout designed for comfortable everyday living. ## Apartment Layout 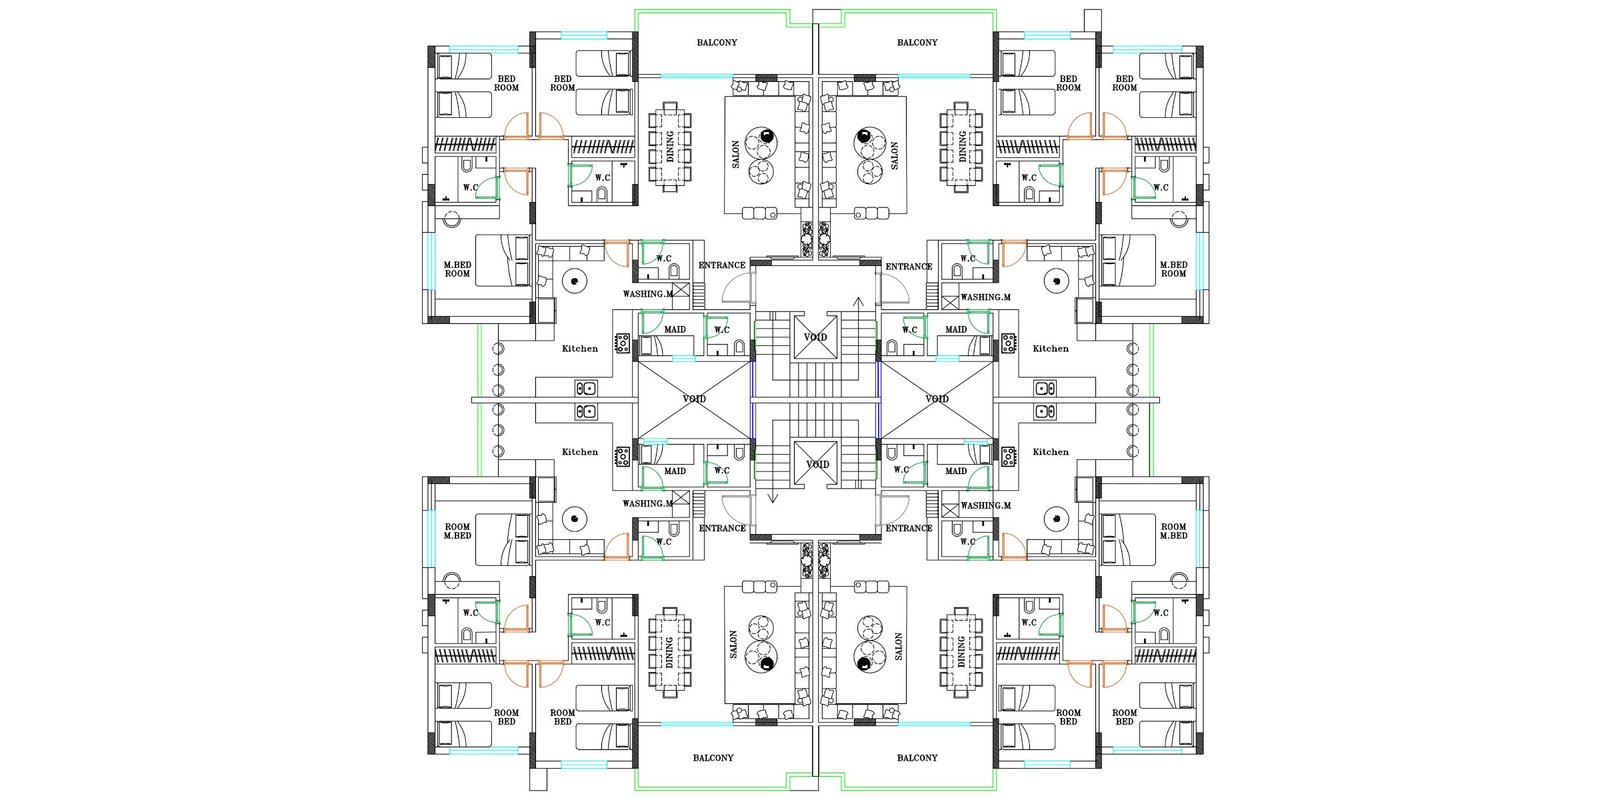 Each **175 m² apartment** includes: - Entrance - Spacious salon - Dining area - Kitchen - 3 bedrooms, including a master bedroom - Maid’s room - Multiple bathrooms - Laundry provision - Private balcony The layout creates a clear balance between reception areas and private spaces while providing generous room sizes and practical circulatio ## Key Features - Contemporary residential architecture - Two residential blocks - **175 m² apartments** - Private balconies - Spacious salon and dining areas - Three-bedroom layouts - Modern kitchens - Large exterior openings - Car parking - Landscaped surroundings - Residential location in Shabriha, Tyre ## Building Specifications - Double-stone exterior walls - Earthquake-resistant walls - Santex exterior paint with insulation and a minimum two-year warranty - Insulated roof tiles on the top floor - Waterproofing for bathrooms and exterior walls - Solar power for common areas, including entrances, parking, concierge areas, elevators, and water systems - Artesian well - Copper piping prepared for air-conditioning systems - Gearless elevators with stainless-steel finishes - 120 × 60 cm ceramic flooring - European and Iranian faucets according to client selection - Internal copper fittings - Veneered interior doors - Wood-finished exterior doors - Double glazing - Original Sidom 2000 aluminum - Water-resistant mica wood kitchens - Gypsum board ceilings with LED lighting - Intercom system - Electrically locked entrance gate - Landscaping around the building - Decorated building entrances - Car parking - Alucobond exterior decorative finishes - Exterior wood-effect slats resistant to outdoor conditions - Surveillance cameras at the entrances - Perimeter wall with exterior lighting ## Architecture The architecture of **Samhat 407** combines clean geometric forms with warm architectural accents, generous glazing, and private balconies. The façade uses contrasting finishes and vertical elements to create a contemporary residential identity, while large openings bring natural light into the apartments and connect the interior spaces with the outdoors. ## Location Located in **Tyre, Lebanon**, the area is called Shabriha, the project offers residential living within the Tyre District and easy connection to Tyre and surrounding areas.
View project
 Residential
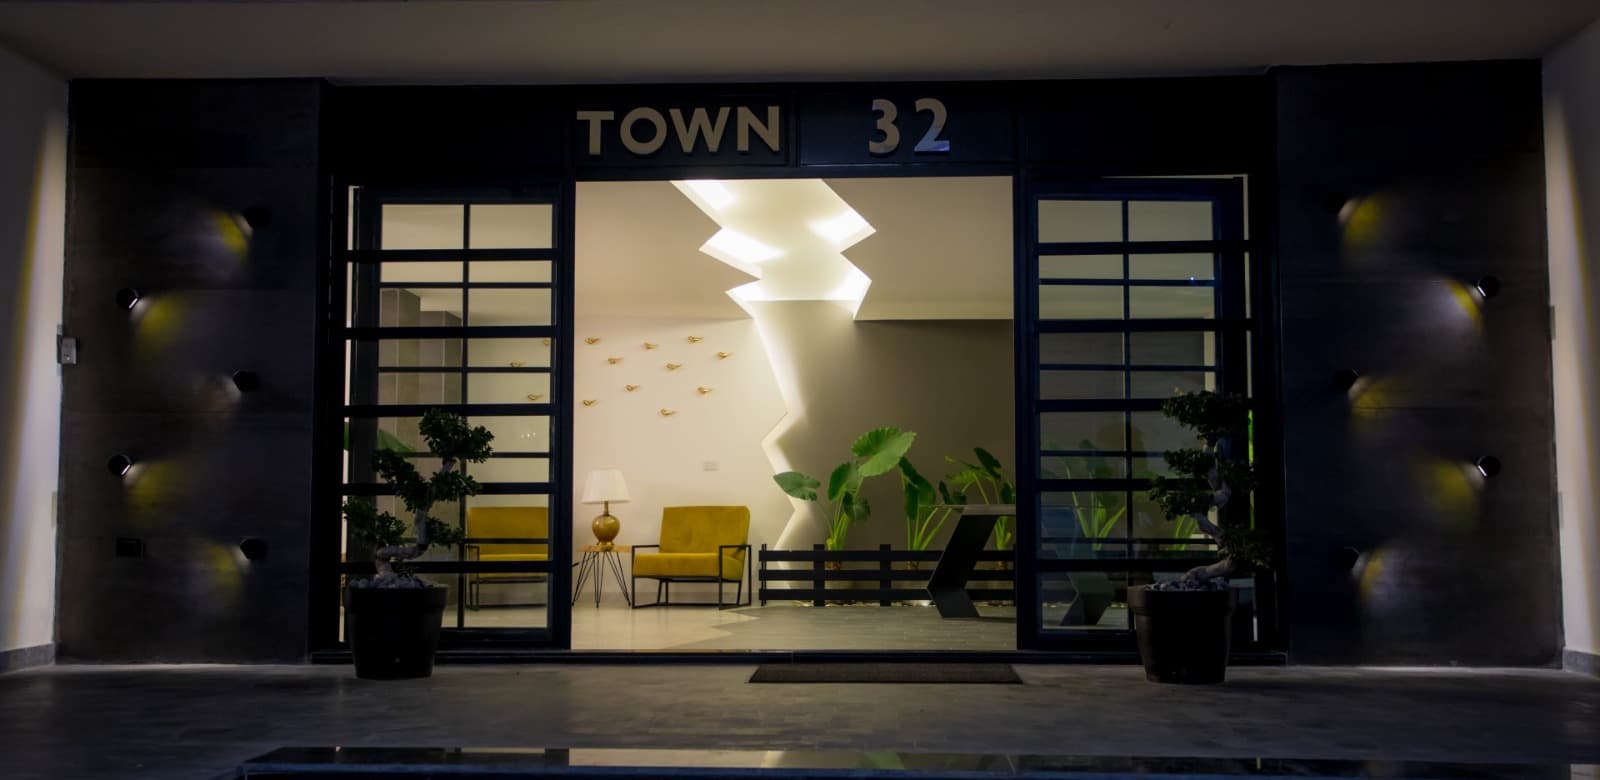
Town 32
Jal Al Baher, Tyre, Lebanon
## Project Overview **Town32** is a furnished residential development located in **Jal El Bahr, Tyre, South Lebanon**, offering comfortable apartments with views overlooking the sea Designed for convenient and comfortable living, the residences combine furnished interiors with essential services and practical building amenities. 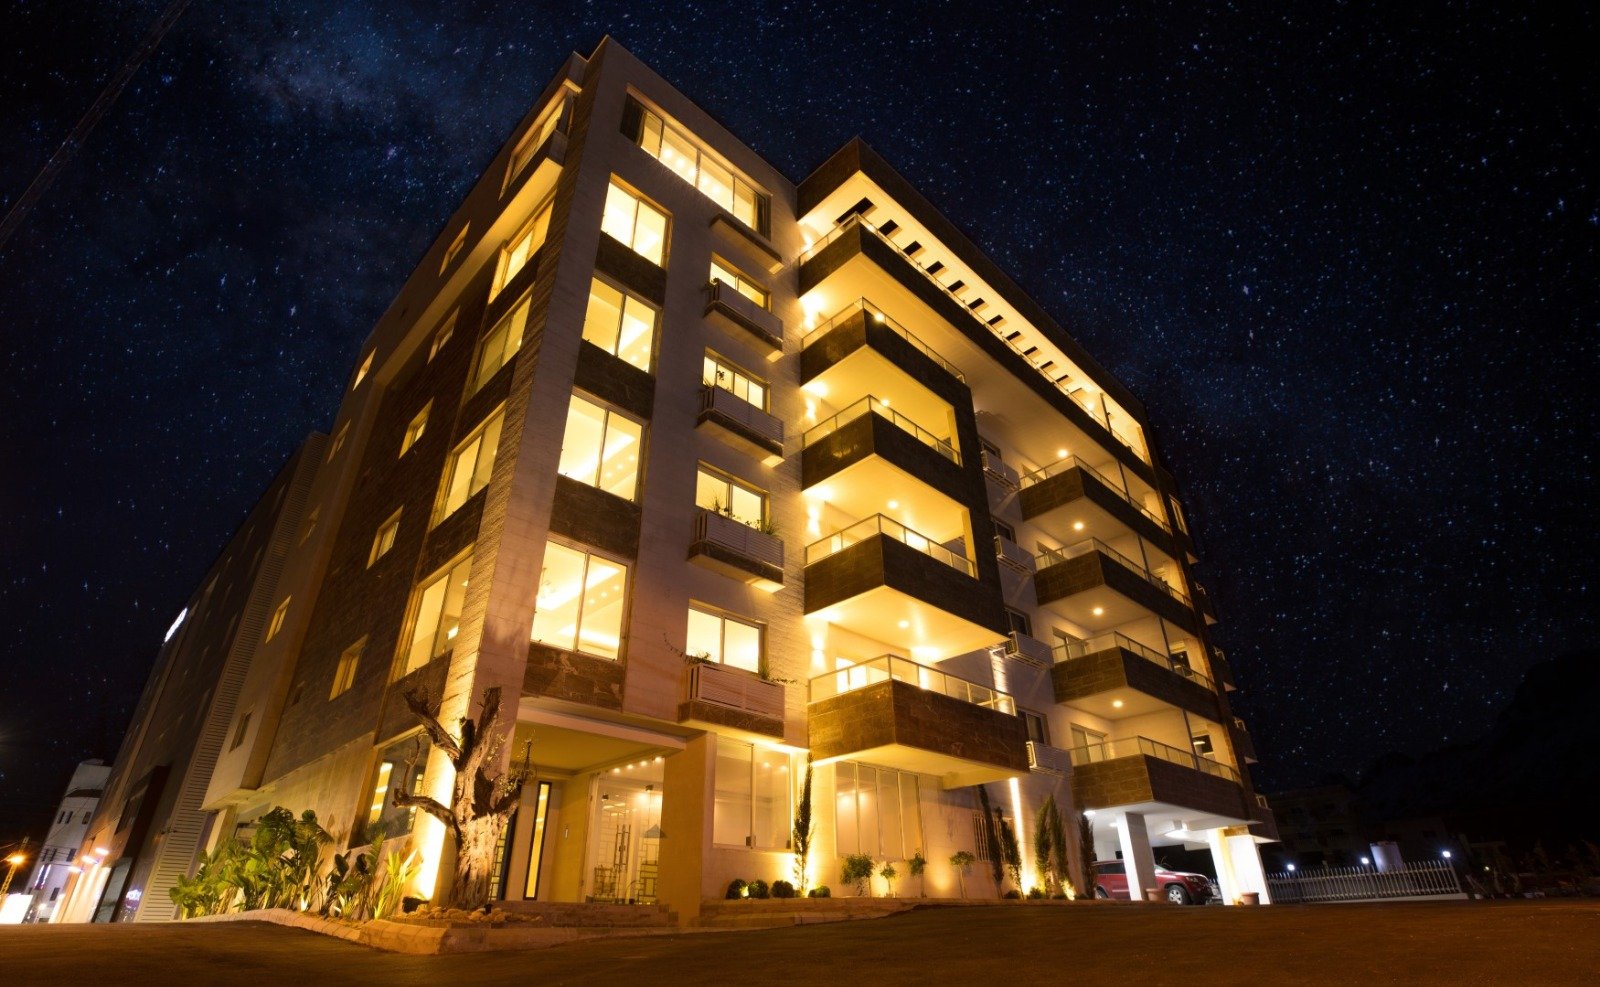 ## Furnished Apartments Town32 offers furnished apartments designed to provide residents and guests with a ready-to-use living environment. The apartments are equipped with: - Furnished living spaces - Kitchenware - Free Wi-Fi - 24/24 electricity - Sea views ## Building Amenities The development provides a range of amenities designed around comfort, accessibility, and security, including: - Underground parking - Elevator access - Security agents - Surveillance cameras - Safe playground ## Location Located in **Jal El Bahr, Tyre**, Town32 combines residential comfort with a coastal setting in South Lebanon. Its sea-facing environment and furnished residences create a practical option for comfortable stays and everyday living. ## Comfort & Convenience With furnished apartments, continuous electricity, Wi-Fi, kitchen facilities, secure parking, and building security, Town32 brings essential residential services together within one development.
View project
Olivia 1530
Al Hosh, Lebanon
## Project Overview **Olivia 1530** is a contemporary residential development located in **Al Hosh, Lebanon**, within the Villa Area. Designed around comfort, functionality, and modern living, the project offers spacious **225 m² apartments** with generous reception areas, private balconies, practical service spaces, and carefully planned interiors. The development combines contemporary architecture with quality construction, modern building systems, and thoughtfully selected finishes. ## 225 m² Apartments Each **225 m² apartment** is designed to provide generous living spaces and a practical residential layout. The residences include: - Entrance - Spacious salons - Living area - Dining area - Private balconies - Guest WC - Kitchen - Maid’s room with WC - Laundry area - Master bedrooms - Dressing area The layout creates a clear separation between reception, service, and private areas while maintaining comfortable circulation throughout the home. ## Structural Elements - Double-stone exterior walls - Earthquake-resistant walls - Exterior stone and finishes with insulation - Insulated roof tiles on the top floor - Waterproofing for bathrooms and exterior walls ## Exterior Features - Santex exterior paint with insulation - Exterior stone or outdoor-rated tile finishes - Double glazing - Sidom 2000 aluminum - Exterior wood-finished doors - Weather-resistant wood-effect exterior slats - Decorated building entrances - Surveillance cameras at the entrances - Exterior perimeter wall with lighting - Landscaping around the building - Car parking ## Interior Finishes - 120 × 60 cm ceramic flooring - Water-resistant mica wood kitchens - Gypsum board ceilings with LED lighting - European and Iranian faucets according to client selection - Veneered or furniture-painted interior doors - Wood-finished exterior doors ## Technology & Services - Video intercom - Electrically locked entrance gate - Gearless elevators compliant with required specifications - Copper piping preparation for air-conditioning systems - Heating piping preparation - Solar energy for common areas - Artesian water well ## Sustainability & Common Areas Solar energy supports shared building services including: - Entrances - Parking areas - Concierge areas - Elevators - Water systems ## Architecture The architectural identity of **Olivia 1530** combines contemporary lines, generous openings, balconies, and warm exterior details. Modern materials and carefully planned residential spaces come together to create a development focused on comfortable everyday living, practical functionality, and a refined residential character.
View project
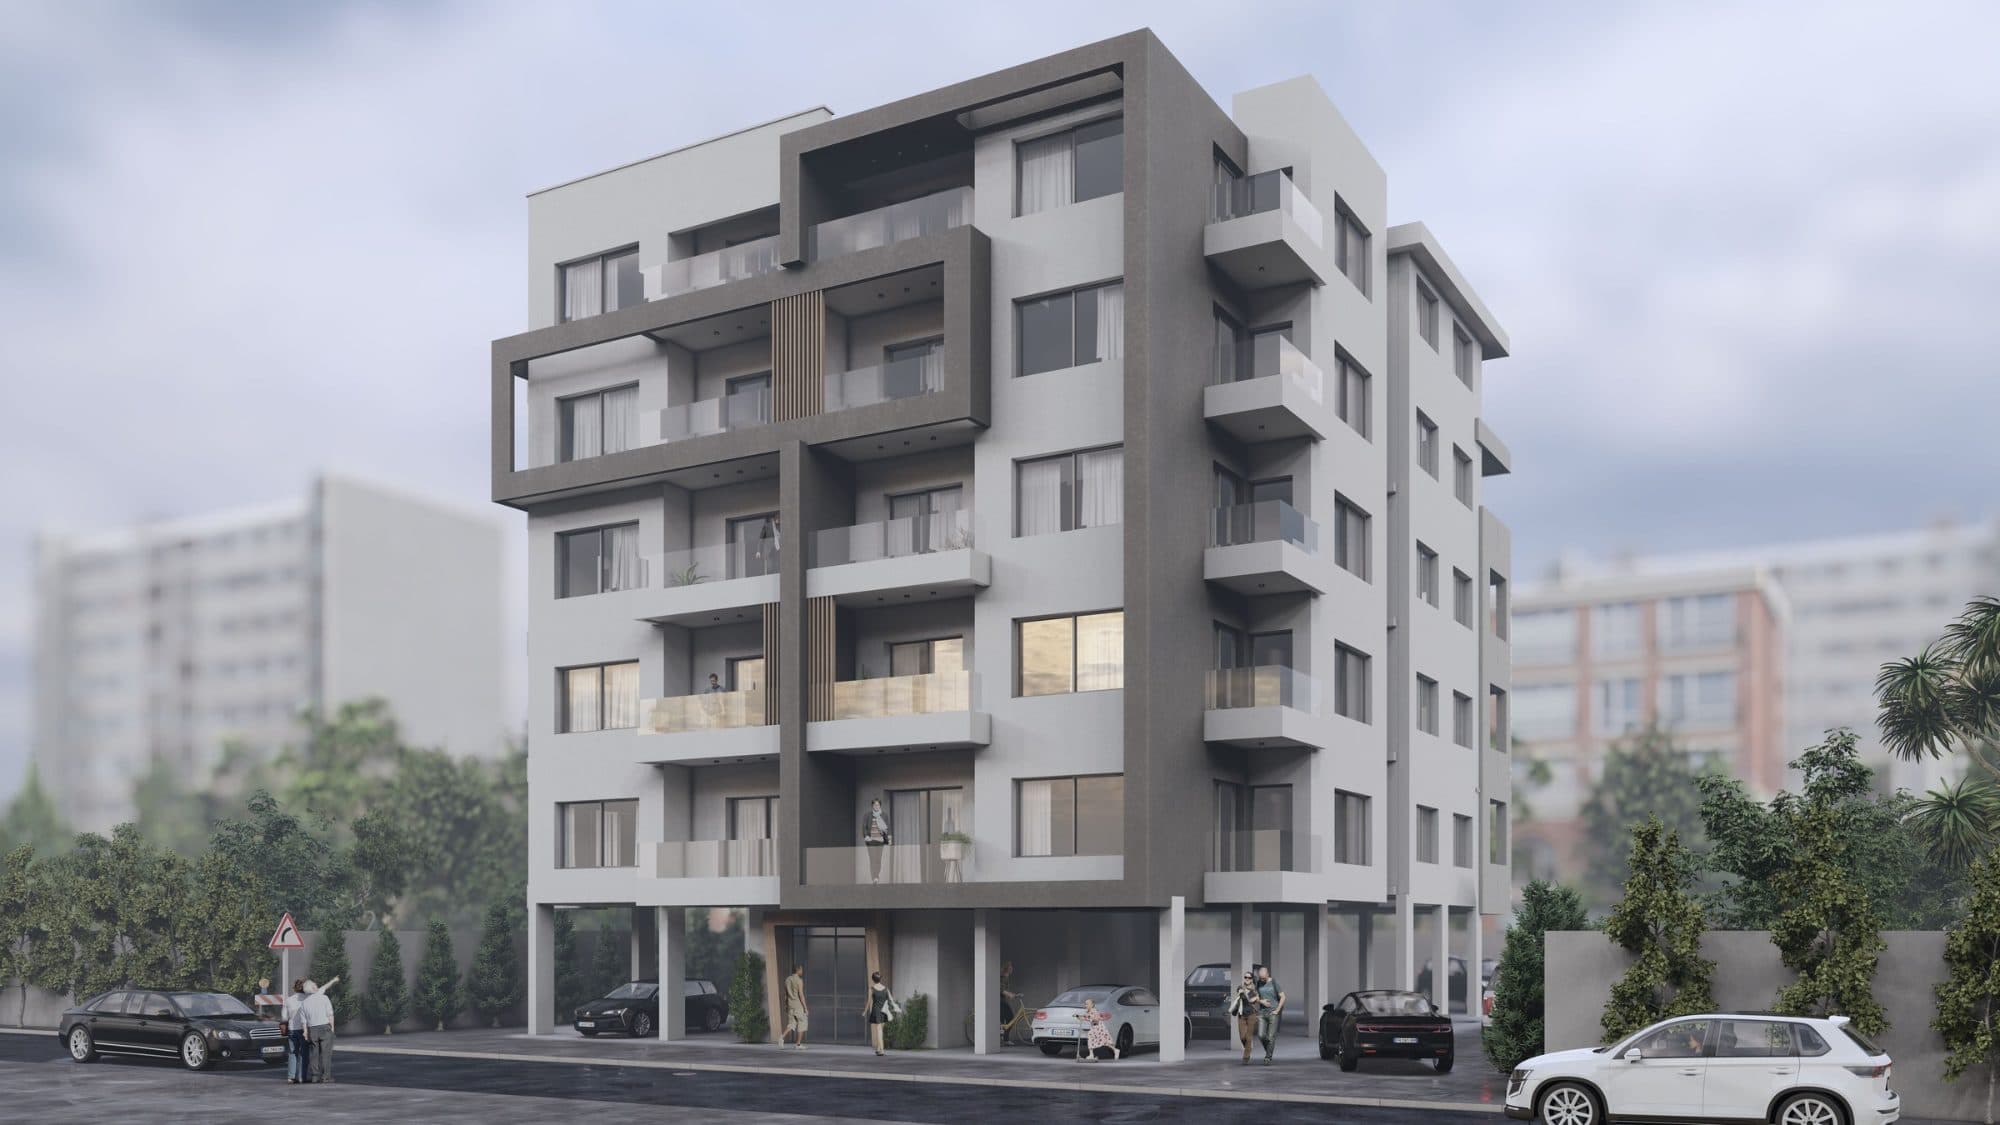 Residential
Samhat 551
Tyre, Jal Al Baher
## Project Overview **Samhat 551** is designed with a strong focus on construction quality, durability, modern building systems, and carefully selected finishes. From earthquake-resistant walls and exterior insulation to solar-powered common areas, modern elevators, landscaped surroundings, and secure access systems, each element is planned to support comfortable and reliable everyday living. ## Construction & Structure The building incorporates construction solutions designed for strength and long-term performance, including: - Double-stone exterior walls - Earthquake-resistant walls - Exterior Santex paint with insulation - Insulated roof tiles on the top floor - Waterproofing for bathrooms and exterior walls ## Building Systems The project includes practical systems designed to support the building and its shared spaces: - Solar power for common areas - Solar support for entrances, parking, concierge areas, elevators, and water systems - Artesian well - Copper piping preparation for air-conditioning systems - Gearless elevators compliant with required specifications - Intercom system - Electrically locked entrance gate - Surveillance cameras at the entrances **Project 551** is a residential development composed of **two blocks**, offering a mix of spacious apartments designed for different lifestyles. **Block A** features a **sea view** and includes **2 apartments of 175 m²**, providing generous living spaces and an open, scenic outlook. **Block B** is located at the **back view** and includes **2 apartments of 100 m² with 2 bedrooms**, as well as **2 apartments of 75 m² with 1 bedroom**, offering practical and comfortable layouts for smaller households. A well-balanced project combining spacious sea-view residences with functional apartment options. ## Interior Finishes The residential finishes include: - 120 × 60 cm ceramic flooring - European and Iranian faucets according to client selection - Veneered interior doors - Wood-finished exterior doors - Double glazing - Sidom 2000 aluminum - Mica wood kitchens - Gypsum board ceilings with LED lighting ## Exterior & Common Areas The exterior and shared spaces are completed with: - Landscaped surroundings with Leylandii trees - Decorated building entrances - Car parking - Alucobond exterior decorative finishes - Exterior wood-effect slats resistant to outdoor conditions - Perimeter wall with exterior lighting ## Built With Attention to Detail **Samhat 551** brings together structural performance, practical building systems, modern finishes, security, and landscaped exterior spaces to create a complete development designed for everyday use and long-term value.
View project
Start your project with us
Tell us about the land, the budget, and the timeline. We will come back with a straight answer on what is buildable and what it costs.