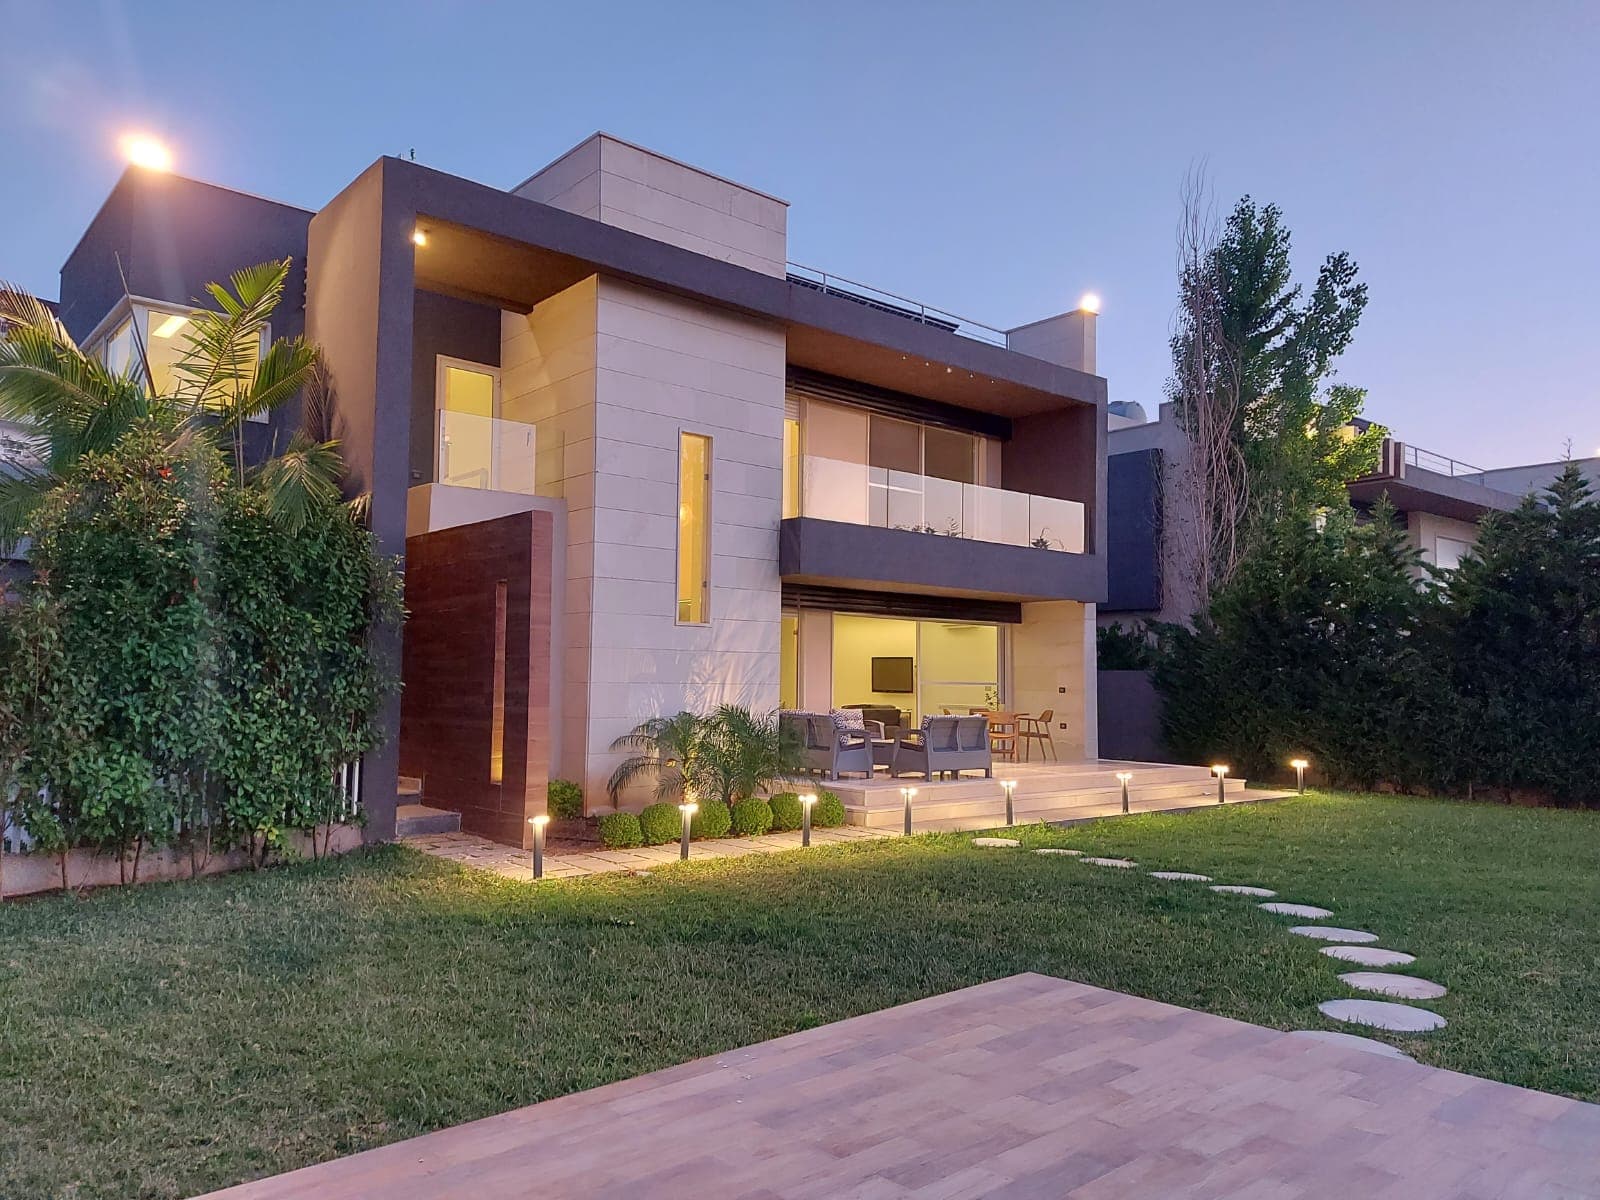
TWIN VILLAS
Tyre,Lebanon
**Project overview**
This private villa was developed as a complete residential environment where architecture, construction, interiors, landscaping, and outdoor living work together as one cohesive experience.
The residence features a contemporary geometric façade, expansive glazing, warm architectural lighting, double-height interior spaces, a sculptural staircase with glass balustrades, landscaped gardens, and a private swimming pool. Carefully selected materials and integrated building systems bring together comfort, durability, and a clean modern aesthetic throughout the property.
**Key Features**
- Contemporary private villa
- Modern architectural façade
- Double-height interior spaces
- Glass balustrade staircase
- Large windows and natural-light openings
- Private swimming pool
- Landscaped garden
- Outdoor terrace and entertainment areas
- Integrated architectural lighting
- Premium interior finishes
- Modern entrance design
- Exterior landscaping and planting
- Private parking
- Indoor and outdoor lighting systems
- Construction Specifications
- Double-stone exterior walls
- Earthquake-resistant wall construction
- Exterior paint with additional waterproof insulation
- Roof waterproofing and insulation
- Waterproofing for bathrooms and external walls
- Solar energy system serving common and utility areas
- Artesian well
- Pre-installed copper piping for air-conditioning systems
- Gearless elevators with stainless-steel finishing where applicable
- 60 × 120 cm ceramic flooring
- European and Iranian sanitary mixers, according to selected specifications
- Interior doors finished with wood veneer
- Heavy-duty exterior doors with wood veneer finish
- Double-glazed windows
- Original 2000-series aluminium systems
- Water-resistant laminated kitchen cabinetry
- Gypsum-board ceilings with integrated LED lighting
- Intercom and electrically controlled entrance gate
- Landscaped planting around the property
- Decorated entrance areas
- Dedicated parking areas
- Weather-resistant exterior finishing
- CCTV surveillance system
- Perimeter enclosure and exterior lighting
- Minimum two-year construction warranty
**Design & Interior Description**
The interior is defined by clean architectural lines, generous vertical space, and a strong connection between indoor and outdoor areas. A glass-balustrade staircase becomes a central design feature, while natural light enters through tall openings and large glazed surfaces. Warm timber details, neutral finishes, concealed lighting, and indoor planting soften the contemporary architecture.
**Outdoor & Landscape Description**
The outdoor environment extends the living experience beyond the villa, with landscaped gardens, illuminated pathways, terraces, and a private swimming pool. Architectural lighting highlights the façade and landscape at night, creating a calm residential atmosphere while maintaining privacy and functionality.
View project